Tenney-Lapham · 2025
The Okafor wet room
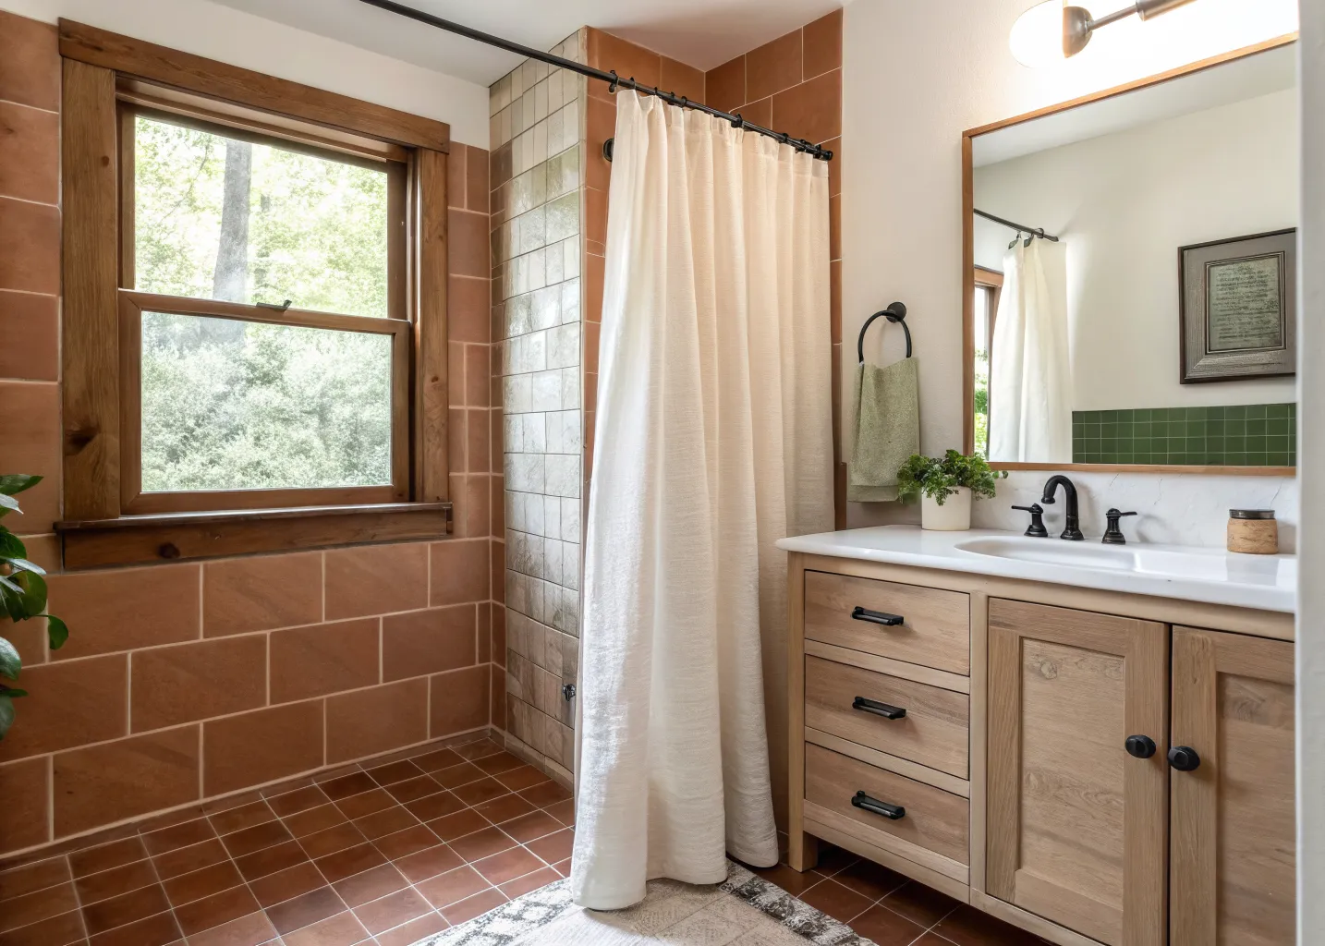
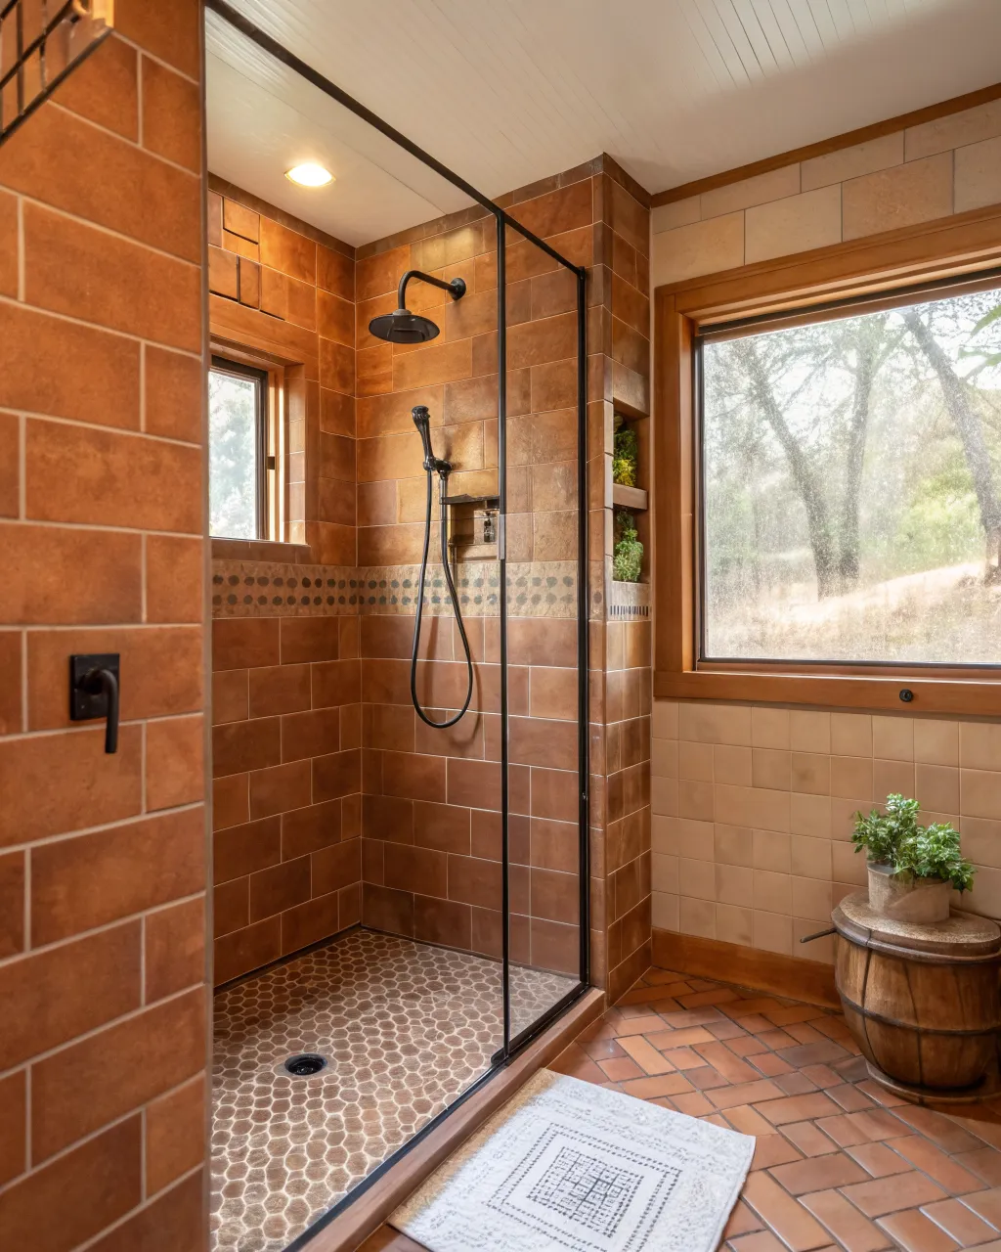
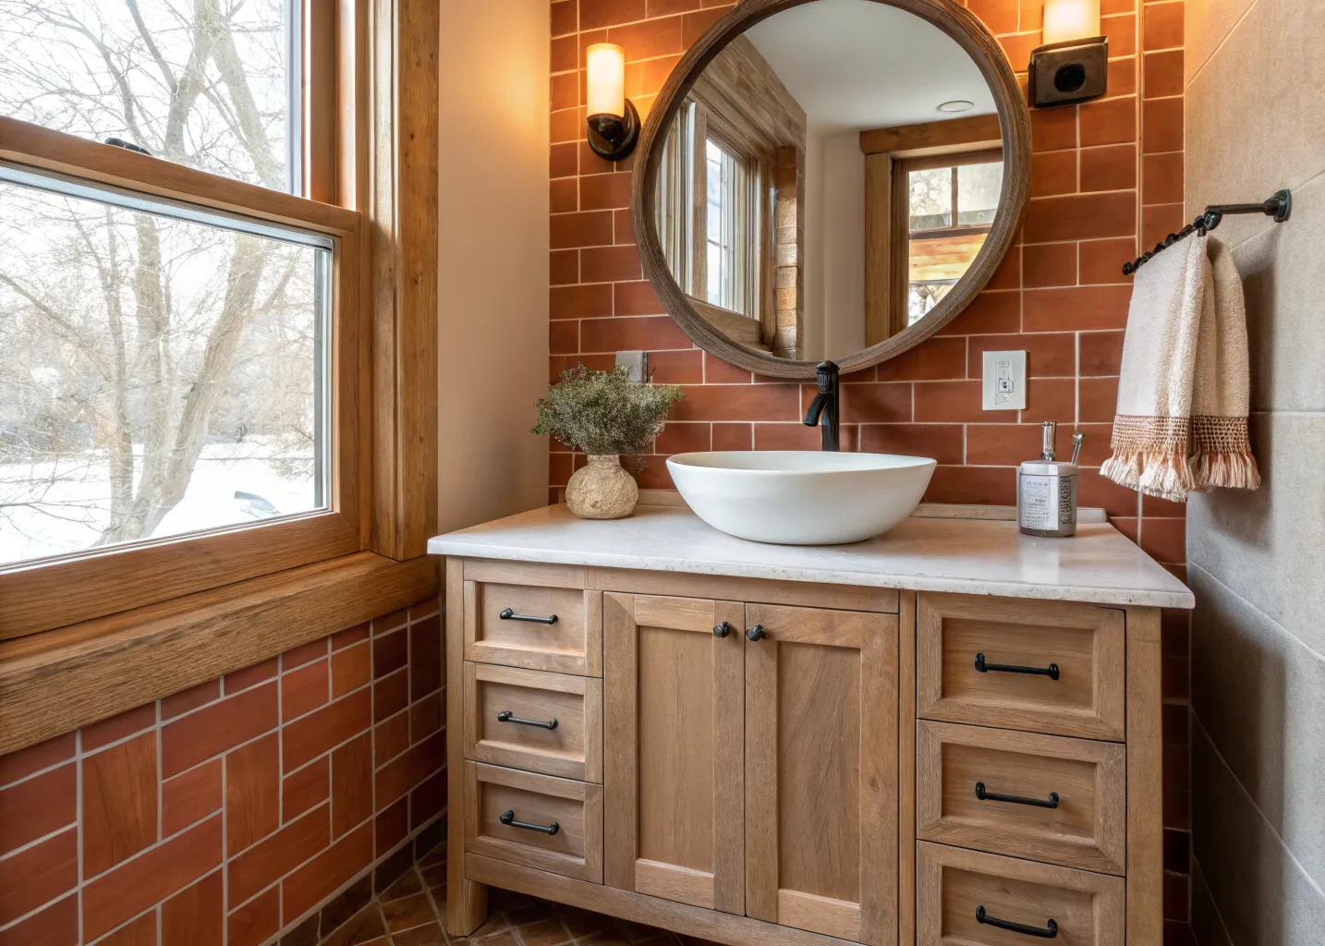
A five-by-nine hall bath rebuilt as a curbless wet room, with terracotta zellige and a floating oak vanity from the shop.
The only full bath in the house, five feet by nine, serving two adults and a toddler. Rather than fight the footprint we embraced the wet-room approach: one waterproofed volume, a curbless shower behind glass, and a floating vanity that keeps the floor visible corner to corner.
It was also the family’s only toilet, so the schedule was built backwards from that fact: demolition to working plumbing in one day, and a temporary shower rig in the basement for the two weeks of tile work.
“Friday, 4pm, every week: photos and a plan. I never once called to ask what was happening in my own house.”
Priya O.
Gallery
Inside the okafor wet room
Ready when you are
Tell us what isn’t working about your home. We’ll tell you honestly what it takes to fix it.