About Fourlakes Design Build
Third-generation carpenters with a shop full of white oak
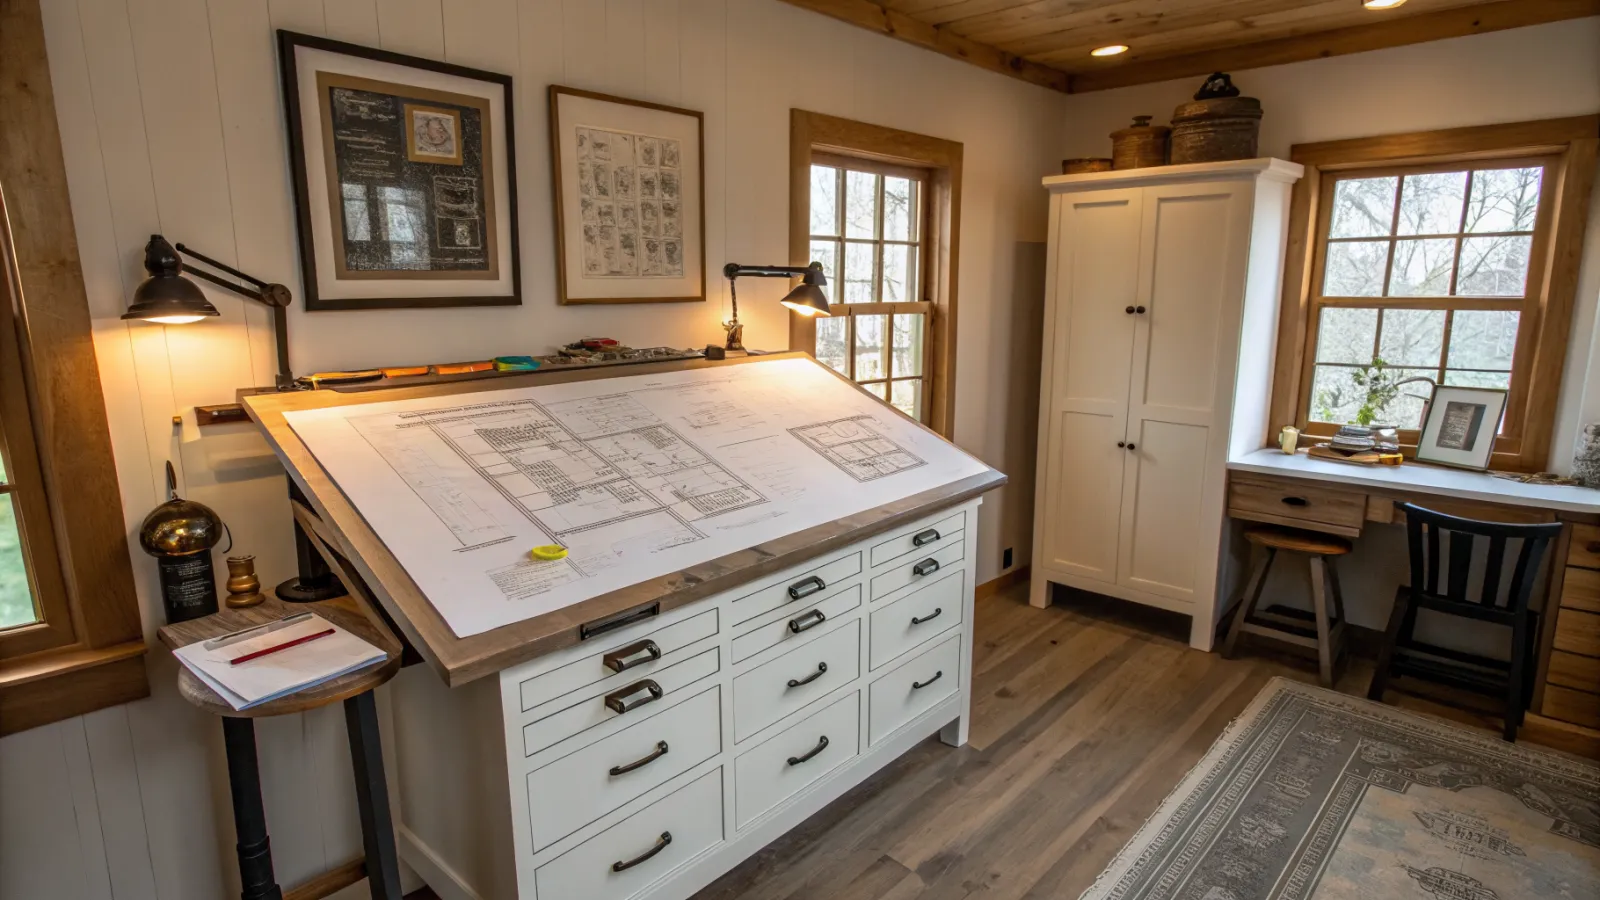
Our grandfather, Art Vosskuhler, built lake cottages on Monona in the fifties. Our father trimmed houses across the isthmus for forty years. In 2011, we, Erin and Ted, sister and brother, put the family trade under one roof on Atwood Ave and added the piece the family always wished it had: a real cabinet shop.
Fourlakes stays small on purpose: around fourteen people, roughly twenty projects a year. Small enough that one of our names is on every drawing set, and the person who designed your kitchen has sawdust from it on their boots.
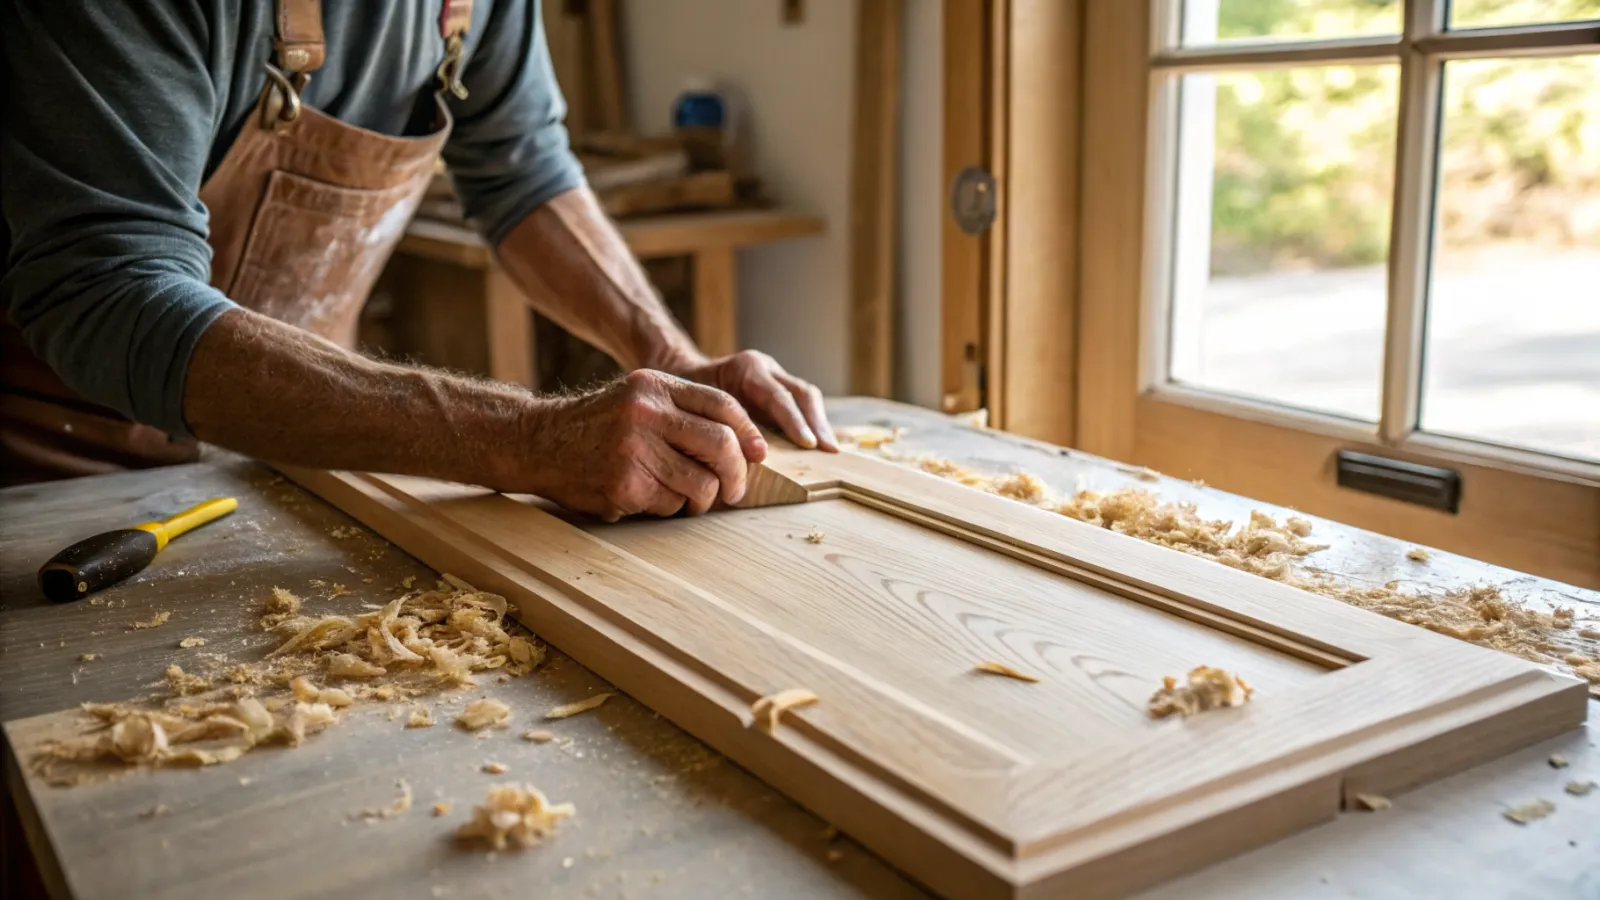
The shop is the heart of the thing. It is why our built-ins fit, why our trim matches houses older than our grandfather, and why we will put a client in front of their own half-finished cabinets. Come by. We will put the coffee on.
Since 1954
Three generations, one trade
- 1954
Art Vosskuhler builds his first lake cottages on Monona—cedar shakes, hand-cut rafters, three of them still standing.
- 1971
His son joins the trade and spends the next forty years trimming houses across the isthmus.
- 2011
Erin and Ted put the family name on a lease at 2117 Atwood Ave and add the piece the family always wished it had: a cabinet shop.
- 2014
The Second Winter Warranty goes into every contract—a return visit at month fourteen, after one full freeze and thaw.
- 2026
Project 212 wraps. The shop still smells like white oak, and the coffee is still on.
What we believe
The rules of the house
Say the hard thing early
Budget too small, lot too tight, wall not worth moving — you hear it in the first meeting, not in a change order.
The house outranks the trend
We design to what the house wants to be. A 1918 bungalow deserves better than a catalog page from this year.
Build it like we own it
Fire blocking nobody will see, waterproofing photographed before tile, trim matched knife-for-knife. The invisible work is the work.
Come back after winter
Every project gets the Second Winter visit at month fourteen. Wisconsin gets a vote on our craftsmanship, and we show up for the count.
How we build
Standards we don’t negotiate
White oak & walnutSawyer-direct
Rift and quartersawn boards from two Wisconsin mills we can name, milled and finished in our shop on Atwood Ave.
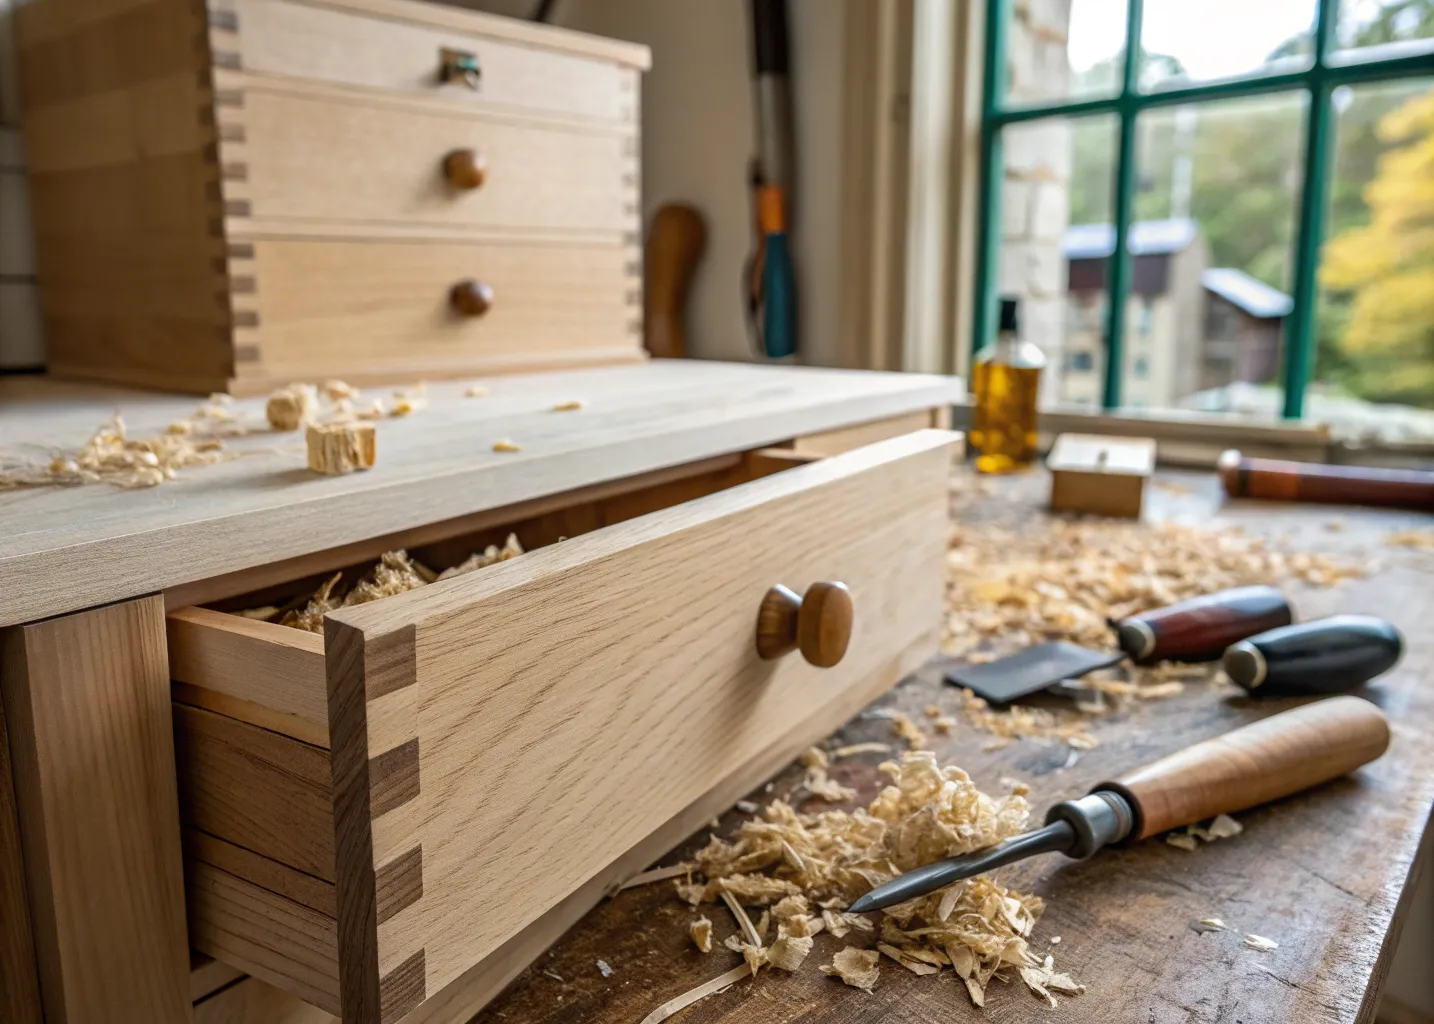
Five-piece doors, dovetailed drawersShop standard
Every door and drawer box is built at our benches—no catalog fronts, no stapled corners, no exceptions.
WaterproofingDocumented
Flood-tested pans and full membrane systems, photographed before a single tile goes up.
Trim to match the houseKnife-for-knife
We grind knives to your existing profiles, so new casing sits beside 1931 casing and you cannot tell which is which.
The people
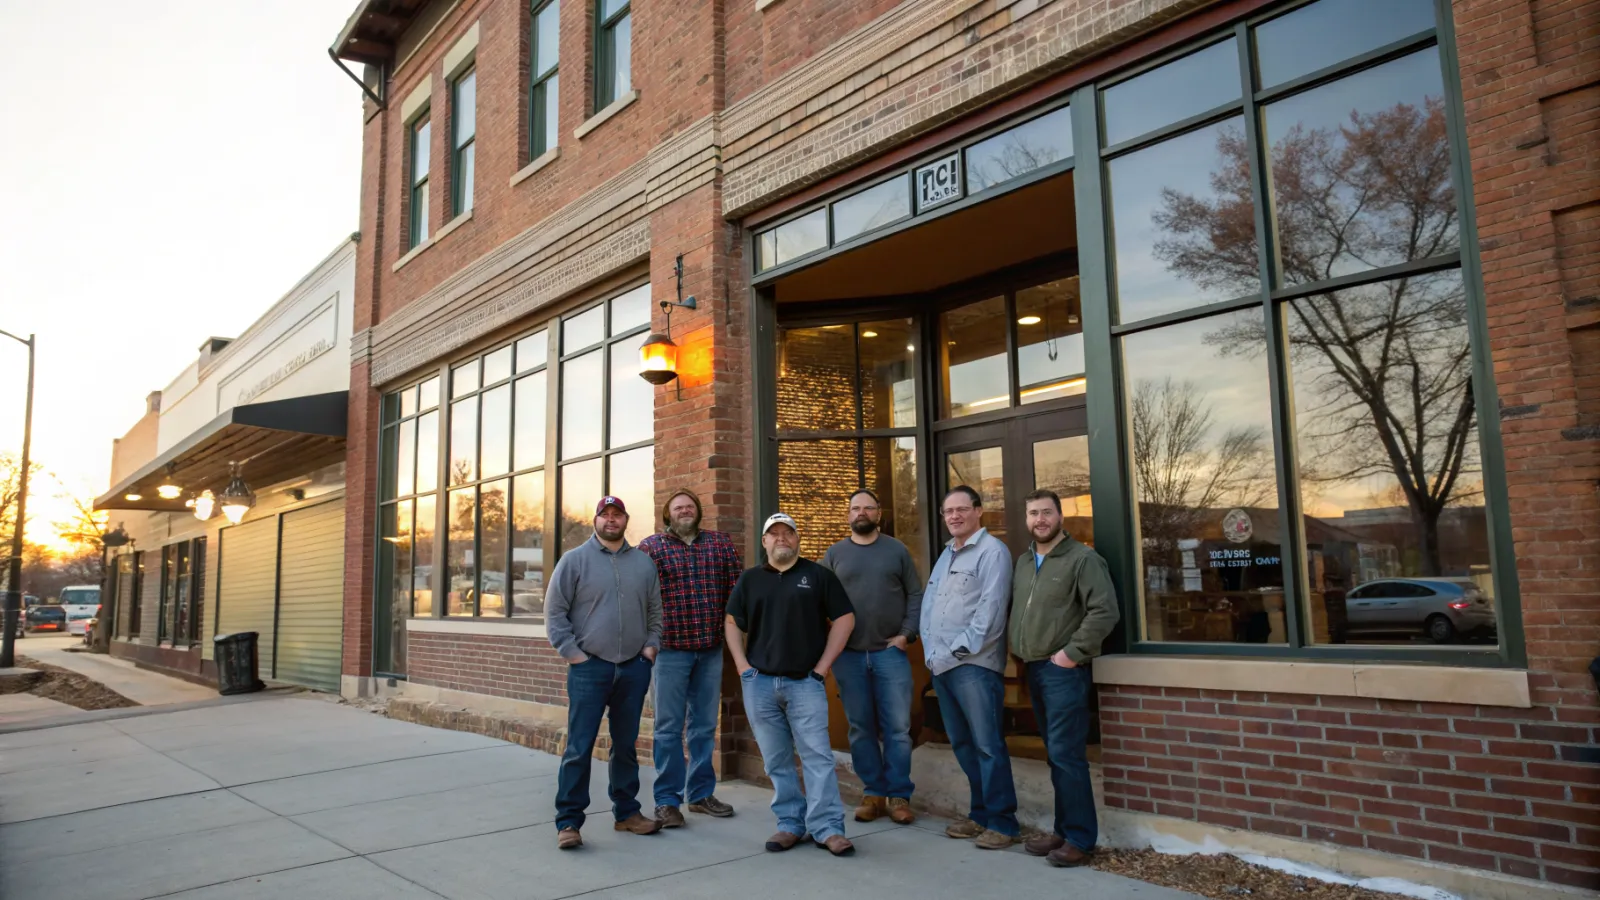
Small crew, long tenures
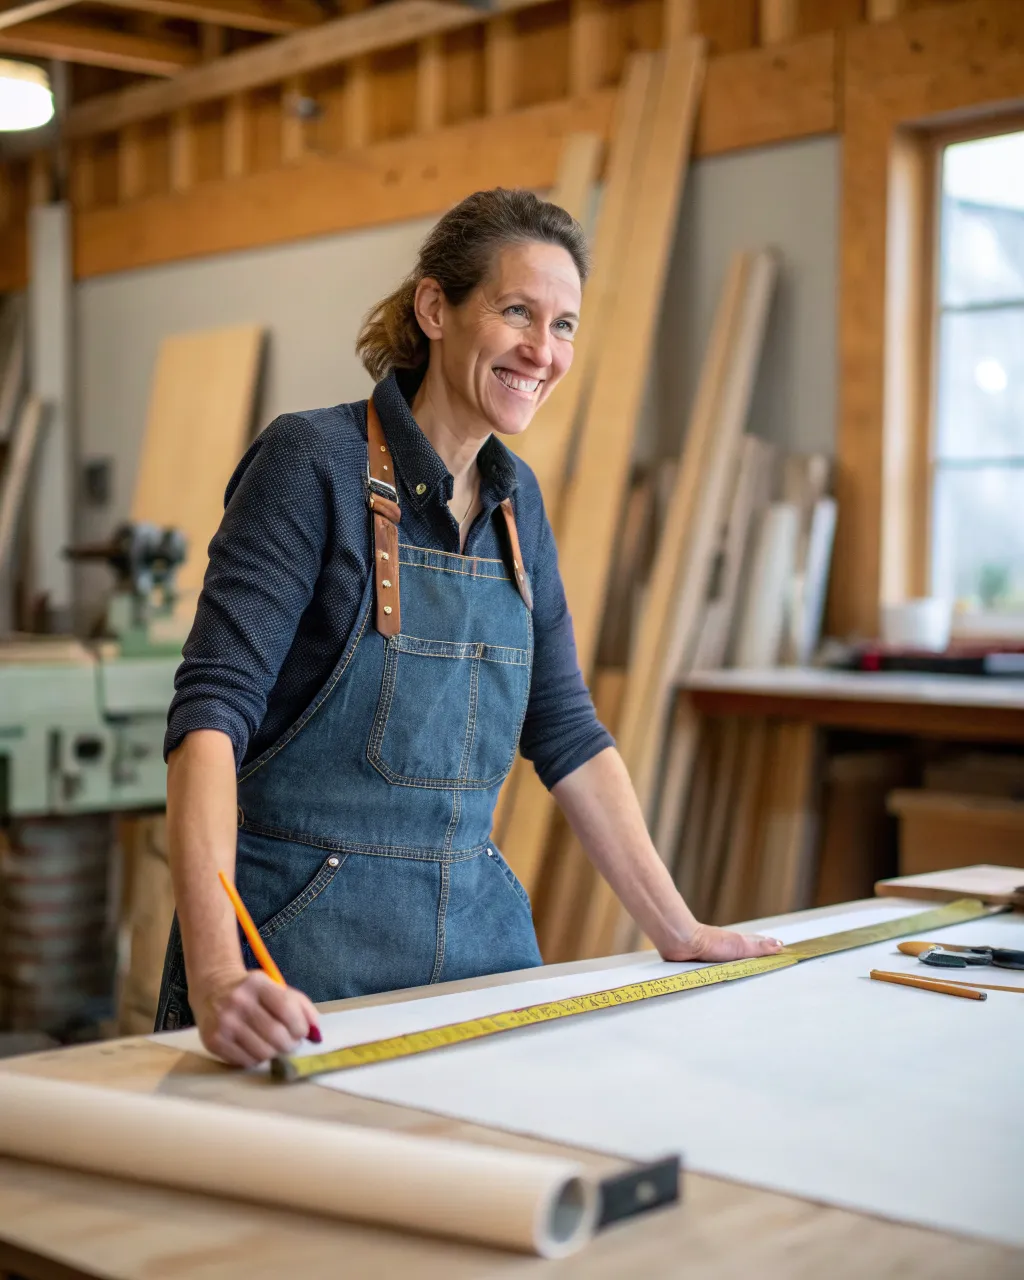
Erin Vosskuhler
Principal & Design Lead
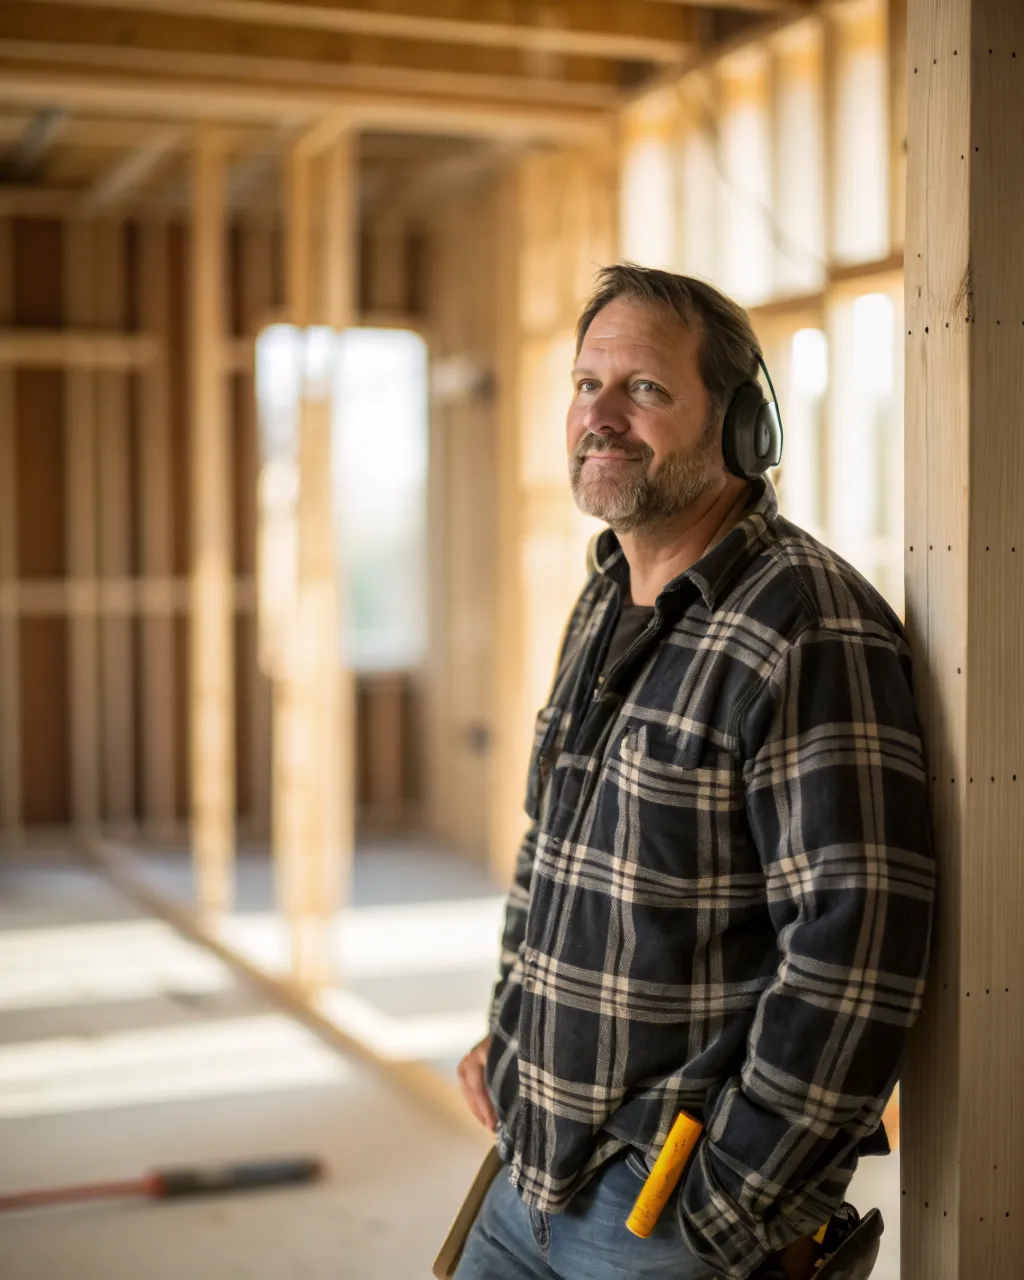
Ted Vosskuhler
Principal & Production Lead
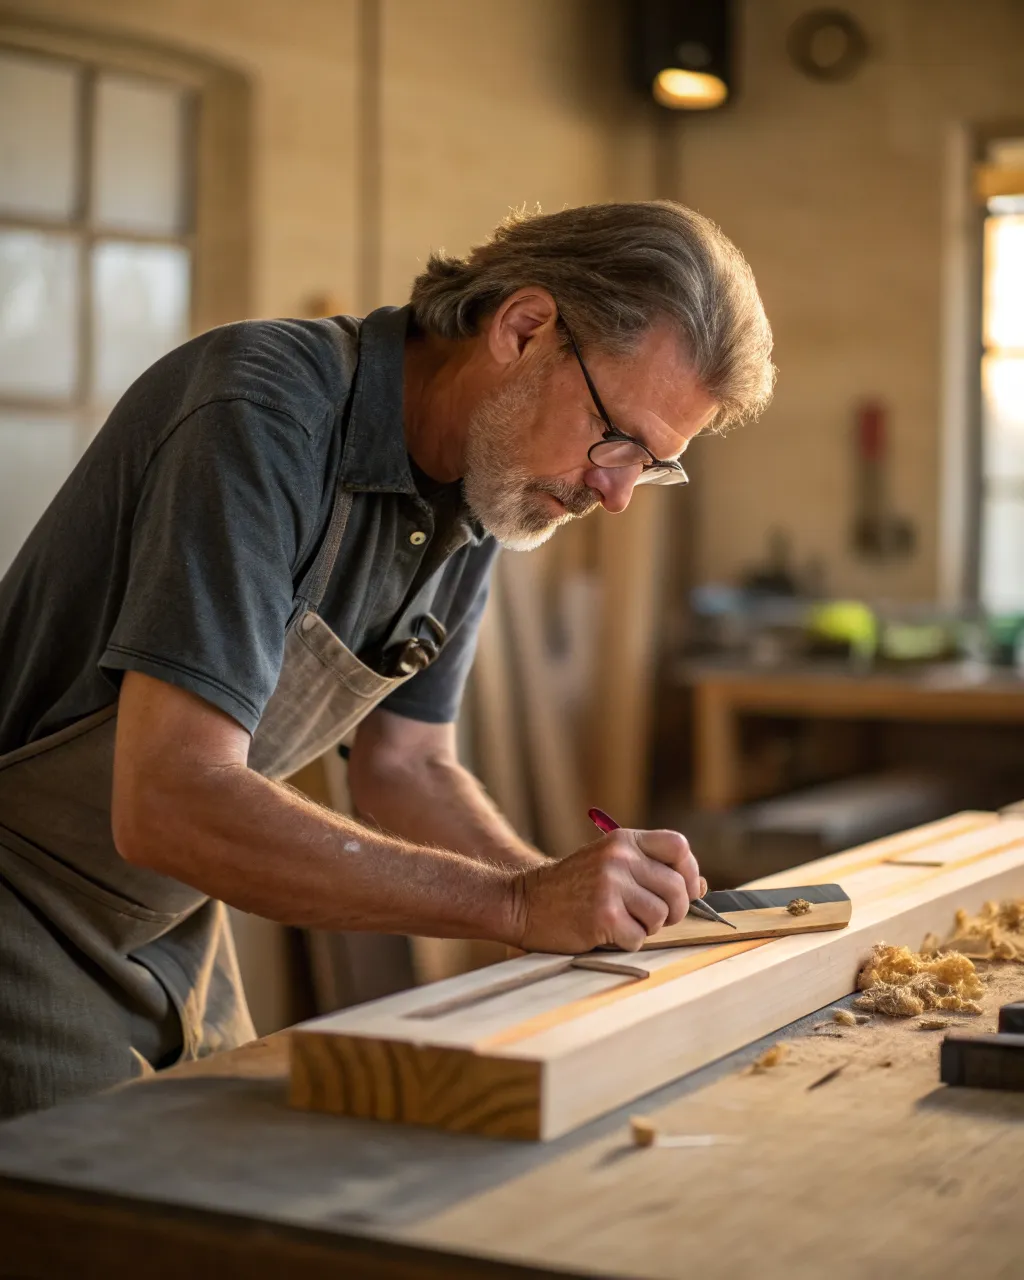
Gus Reyes
Master Cabinetmaker
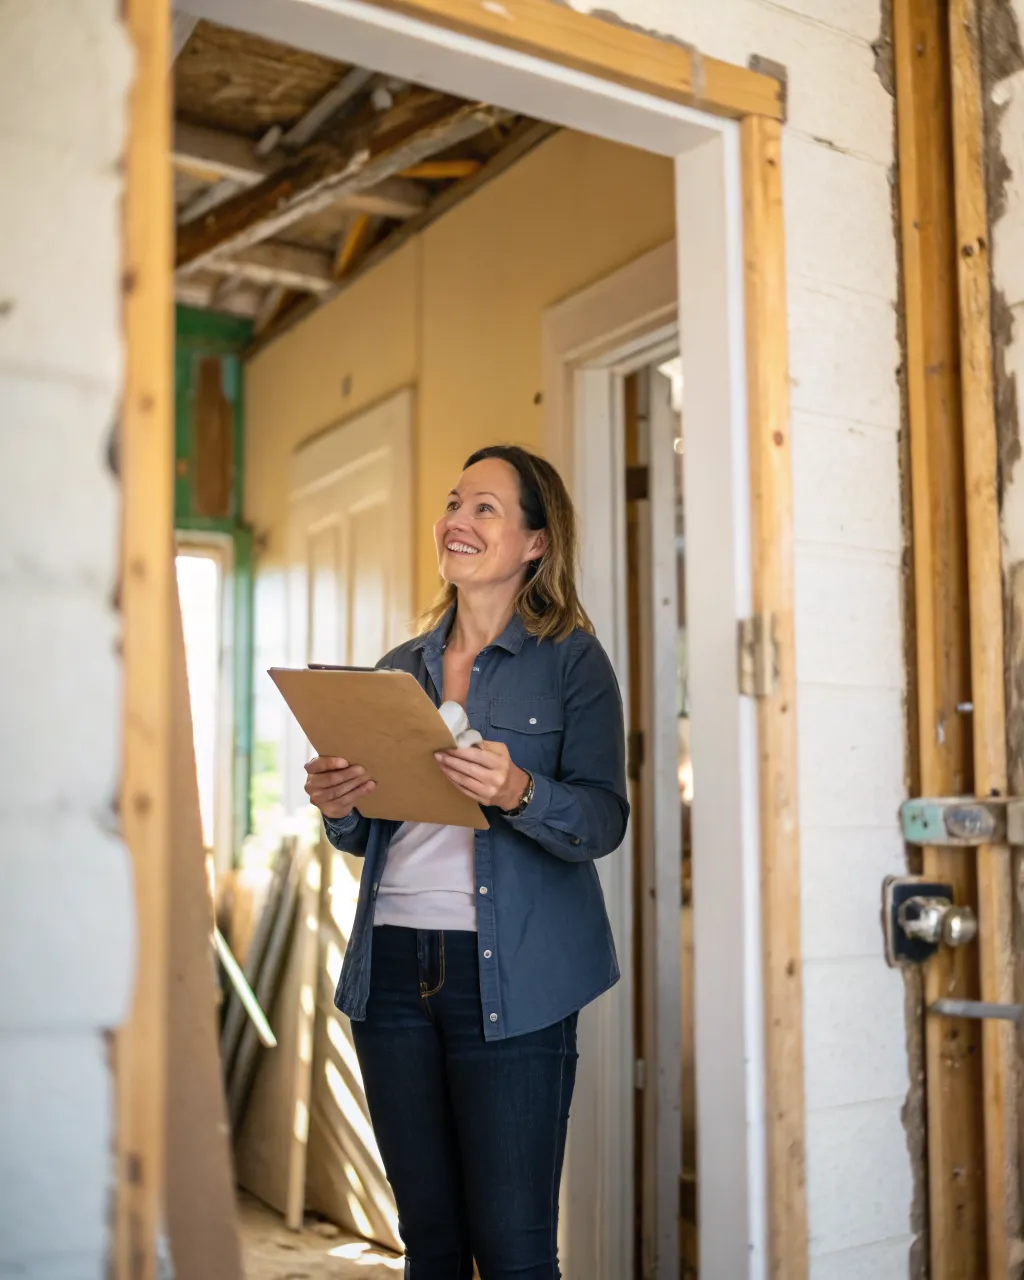
Maya Cheng
Project Manager
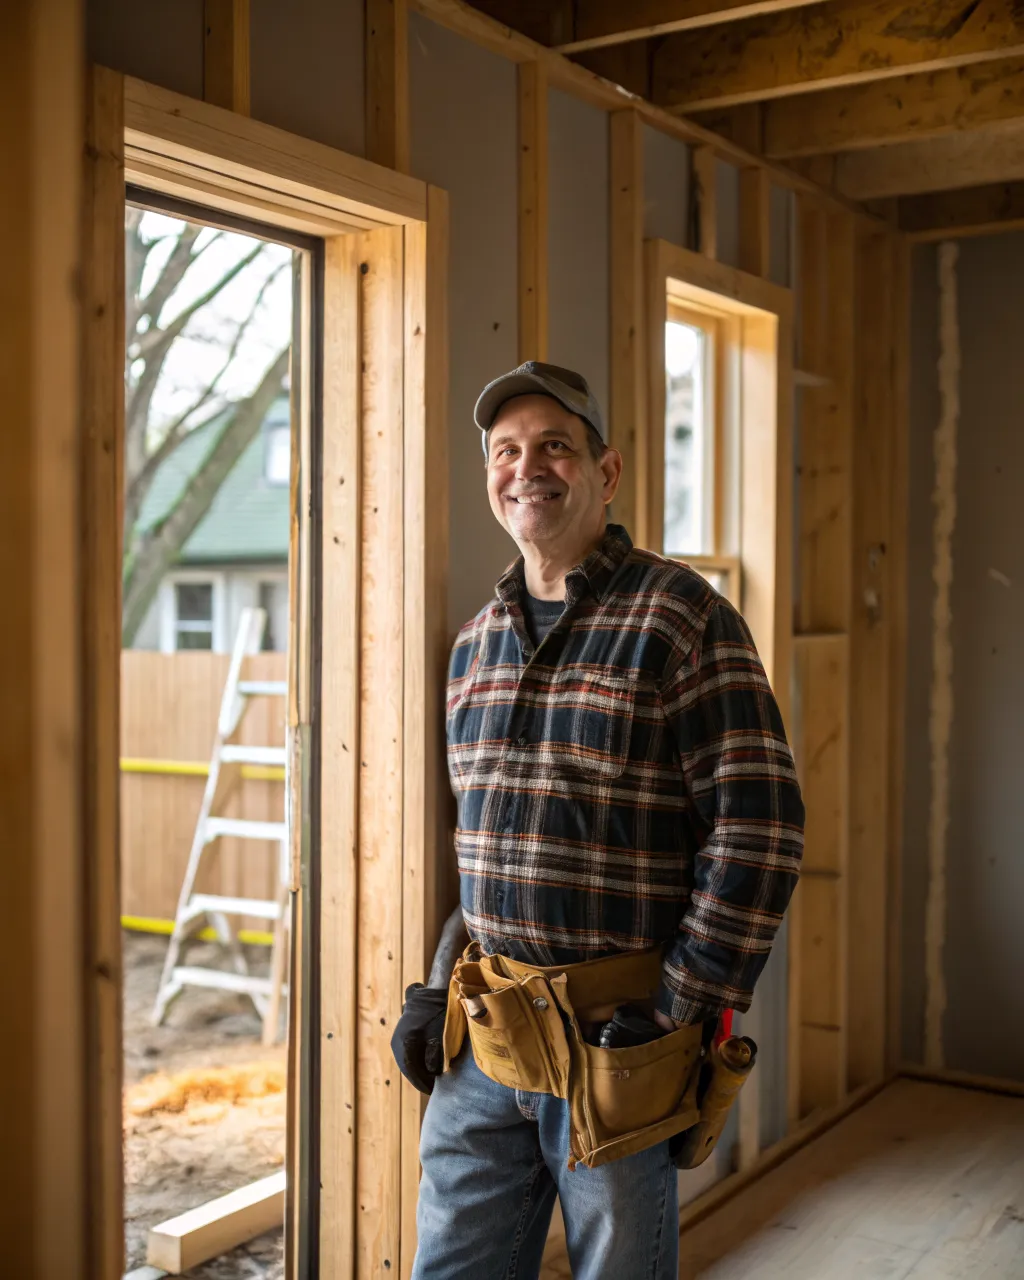
Cole Brandt
Site Lead
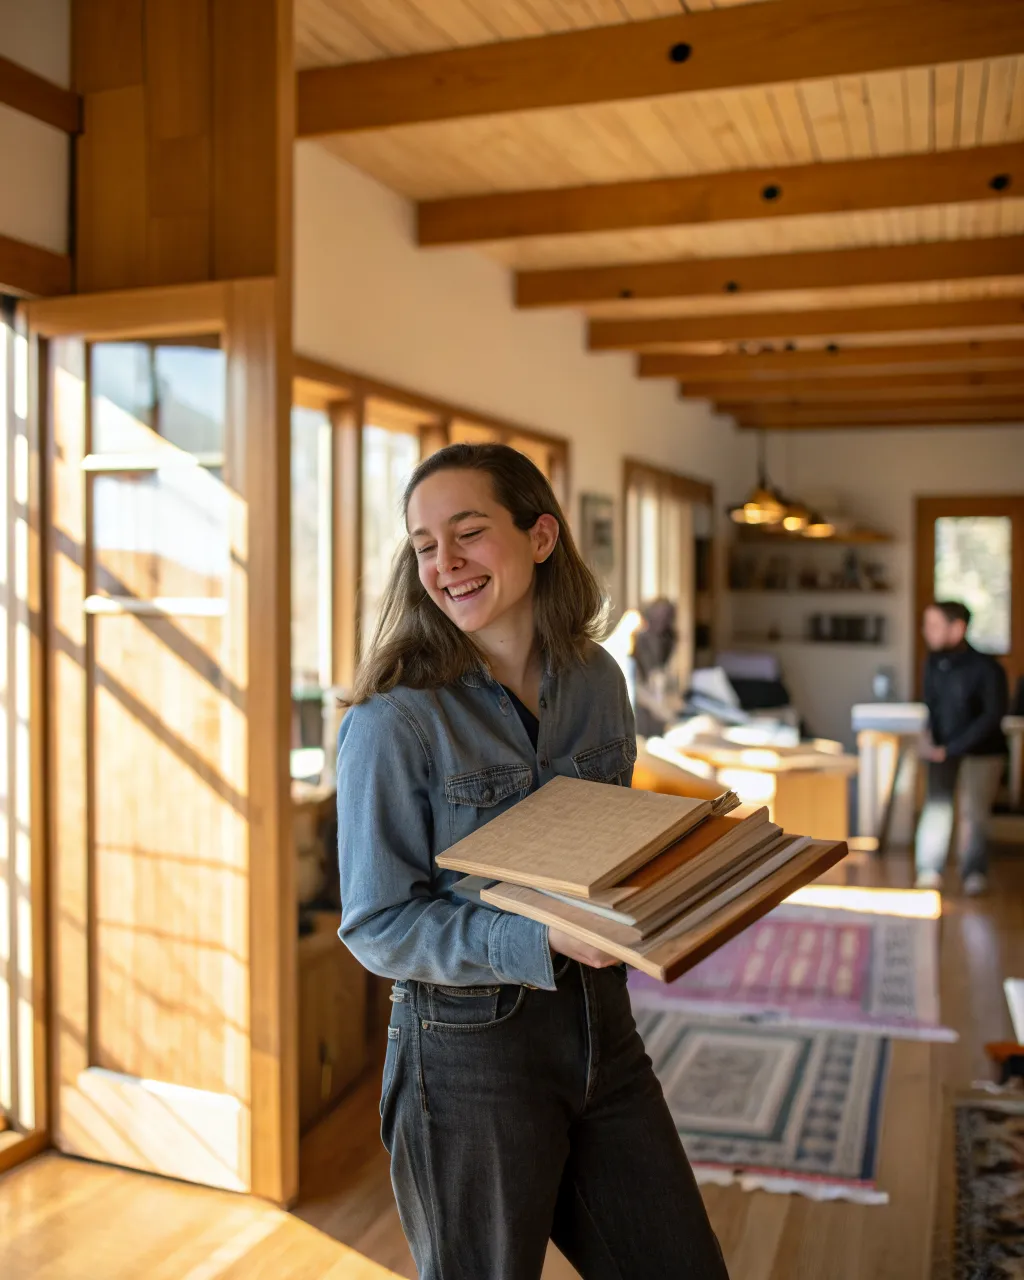
Robin Vang
Design Assistant
Recognition we didn’t write ourselves
“The island panels shifted over the winter, exactly like they warned us they might. They came back in February and fixed it without being asked twice. Who does that?”
“We interviewed four firms. Fourlakes was the only one that told us our budget would not cover our wish list, then showed us which two-thirds of it mattered.”
“Friday, 4pm, every week: photos and a plan. I never once called to ask what was happening in my own house.”
“Standing in their shop next to our half-built cabinets was the moment this stopped feeling like a leap of faith.”
“The addition matches so well that our neighbor of nine years asked if we had repainted. That is it. That is the review.”
“Their first estimate and the final invoice were the same number. In this industry that fact alone deserves five stars.”
Ready when you are
Tell us what isn’t working about your home. We’ll tell you honestly what it takes to fix it.