Fourlakes Design Build
Basement finishing that starts with the water
Every Madison basement wants to be a family room. Whether it should be depends on questions we answer before design: where the water goes, where the egress goes, and what the ceiling height allows.
Start a conversationWe start with a moisture assessment and mean it: grading, gutters, interior drainage if needed. Only then do we design the space, and the finished product gets the same shop-built cabinetry and trim as the upstairs, because a basement should not feel like a consolation prize.
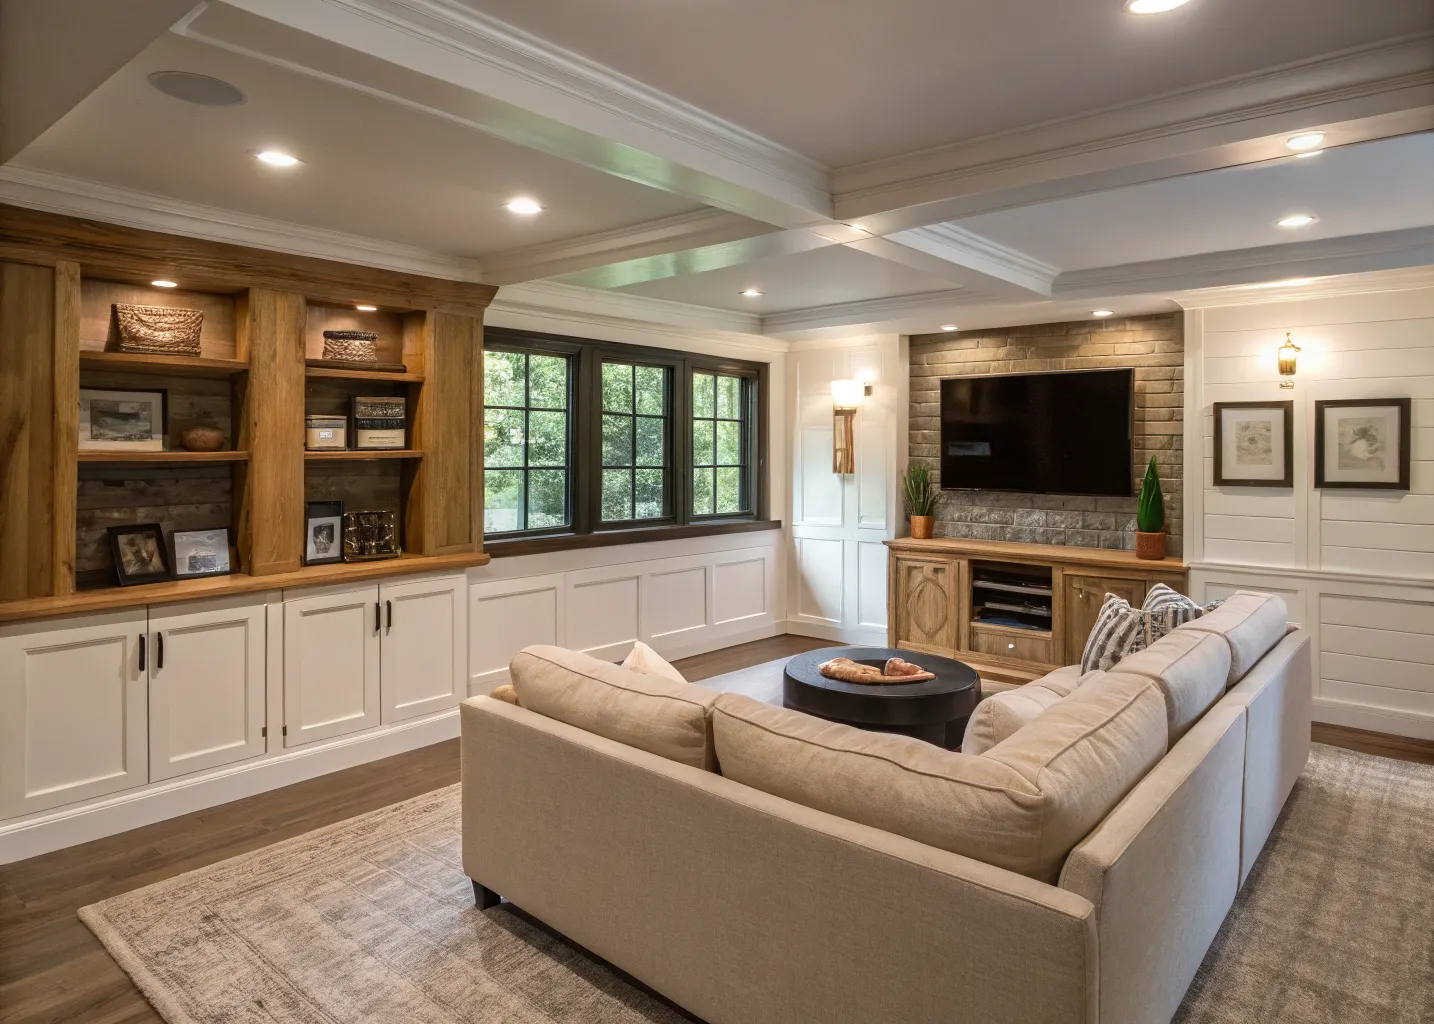
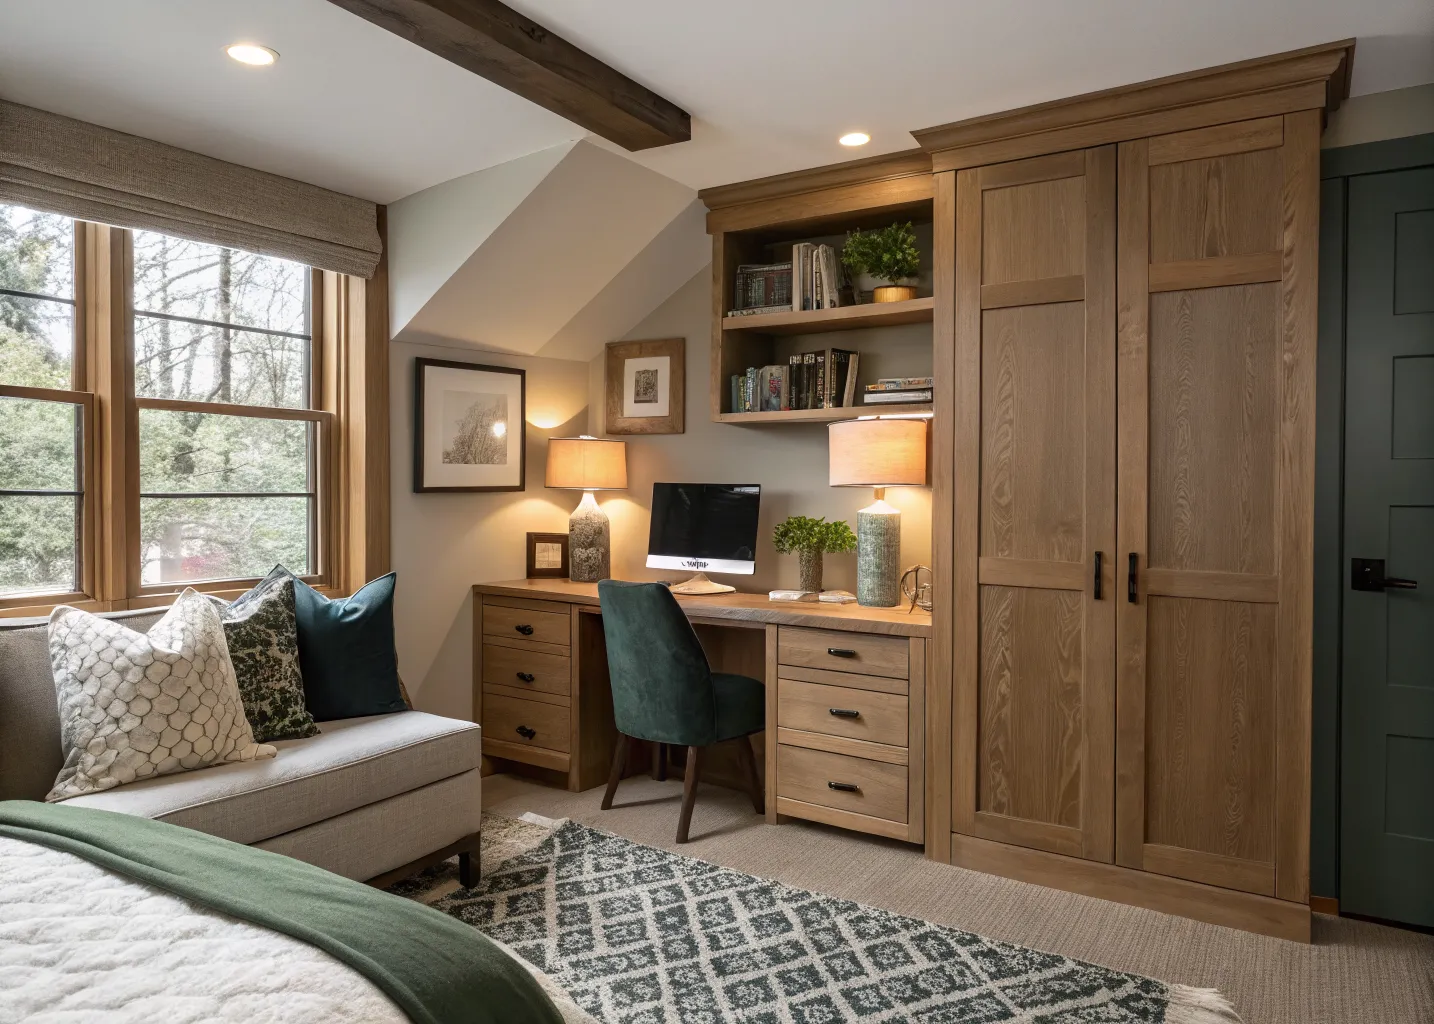
The usual Fourlakes basement program: a family or media room, a guest bedroom with a real egress window, a bathroom tiled to upstairs standards, and the storage wall that finally empties the garage. Ceiling height is the honest constraint — we will measure yours in the first visit and tell you what it allows before anyone draws anything.
Madison basements come with Madison water tables. Roughly a third of our basement consultations end with us recommending drainage work before finishing work, and a few end with us recommending against finishing at all. You want that answer before the carpet goes in, not after.
From the portfolio
Basements projects around the lakes
Why us
What working with Fourlakes is like
One team, one contract
Design, cabinetry, and construction under one roof. When something needs deciding, the decider is already on your job.
A fixed price before demo
You approve one number after design. It changes only if you change the scope, and we tell you the cost of a change before you make it.
Friday updates, every Friday
Photos, what happened this week, what happens next week, and any decisions we need from you. At 4pm, without fail.
The Second Winter Warranty
We come back after 14 months, once the house has been through a full freeze-thaw, and fix whatever moved. Nobody else in town offers this.
How it works
How a project runs
-
Walk the house
We meet at your home, talk scope and budget honestly, and tell you on the spot if we are not the right fit.
-
Design in the shop
Drawings, 3D previews, and materials you can hold, in the studio attached to our workshop. Ends with a fixed price.
-
Build it once
A posted calendar, a dust wall, a broom-clean site every night, and cabinetry arriving from a mile away instead of a freight dock.
-
Come back in winter
Final walkthrough, then the Second Winter visit 14 months later to make right anything the seasons moved.
Good to know
Basements questions, answered straight
What does a finished basement cost in Madison?
Our recent projects have run $70k to $140k depending on bathroom count, egress work, and how much moisture remediation comes first. That is roughly a third the per-square-foot cost of an addition for the same living area.
Do you install egress windows?
Yes — any basement bedroom we build gets a code-compliant egress window, and we cut and waterproof the well as part of the project. It is also the single best thing you can do for how a basement feels.
Ready when you are
Tell us what isn’t working about your home. We’ll tell you honestly what it takes to fix it.