Vilas · 2024
The Baker kitchen
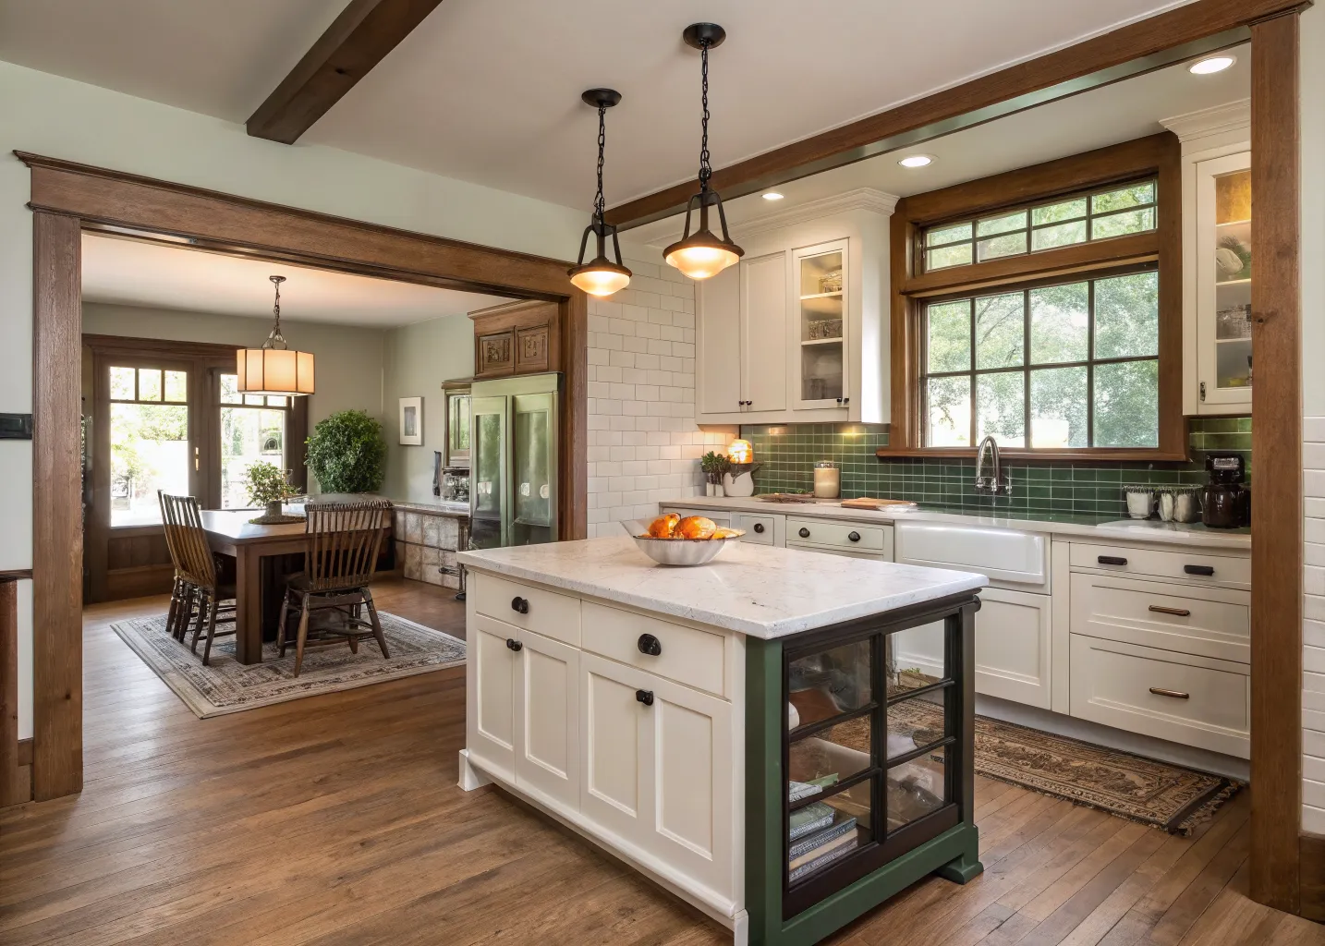
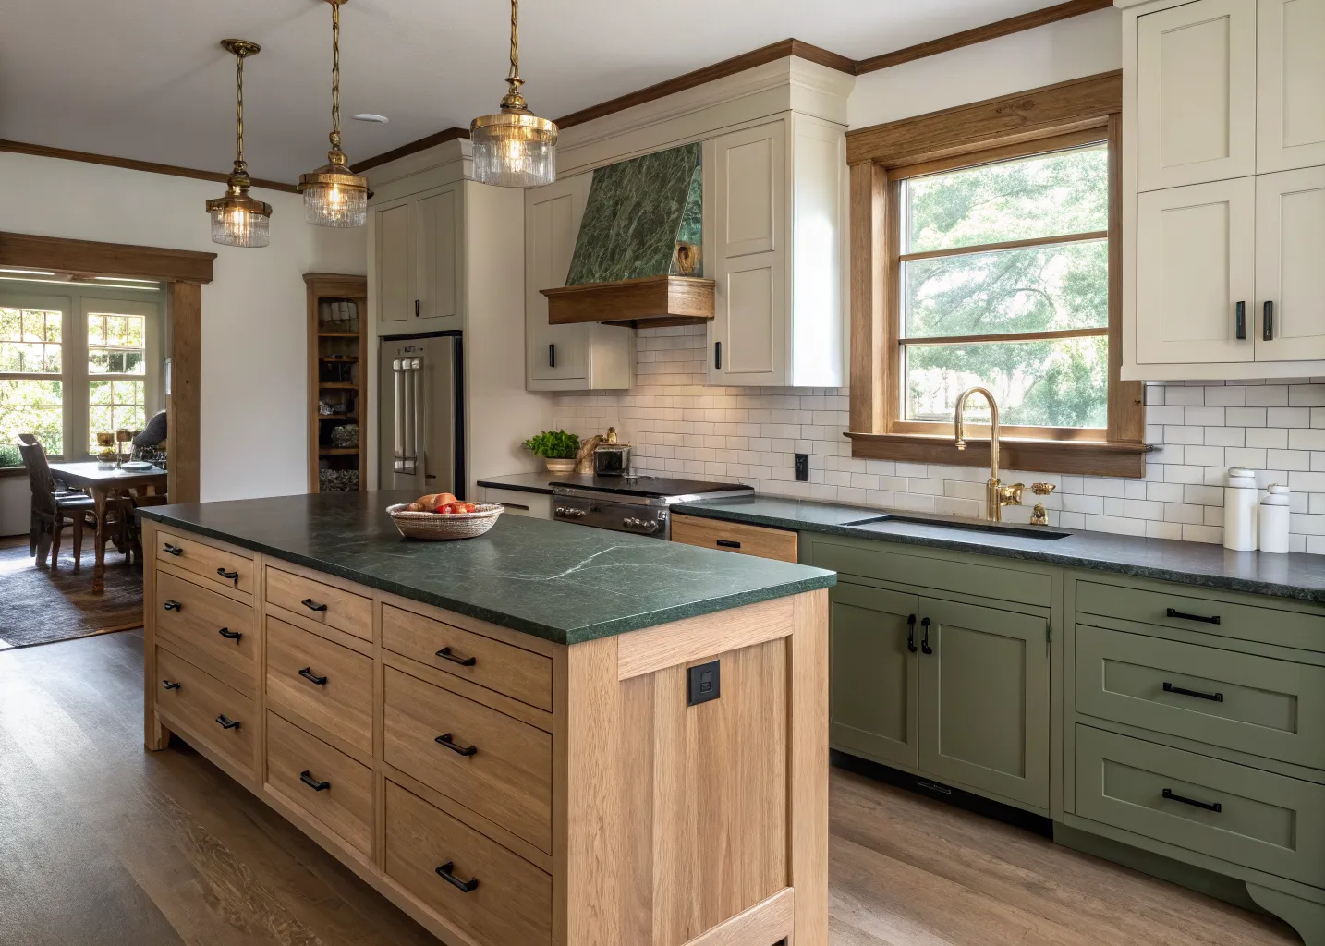
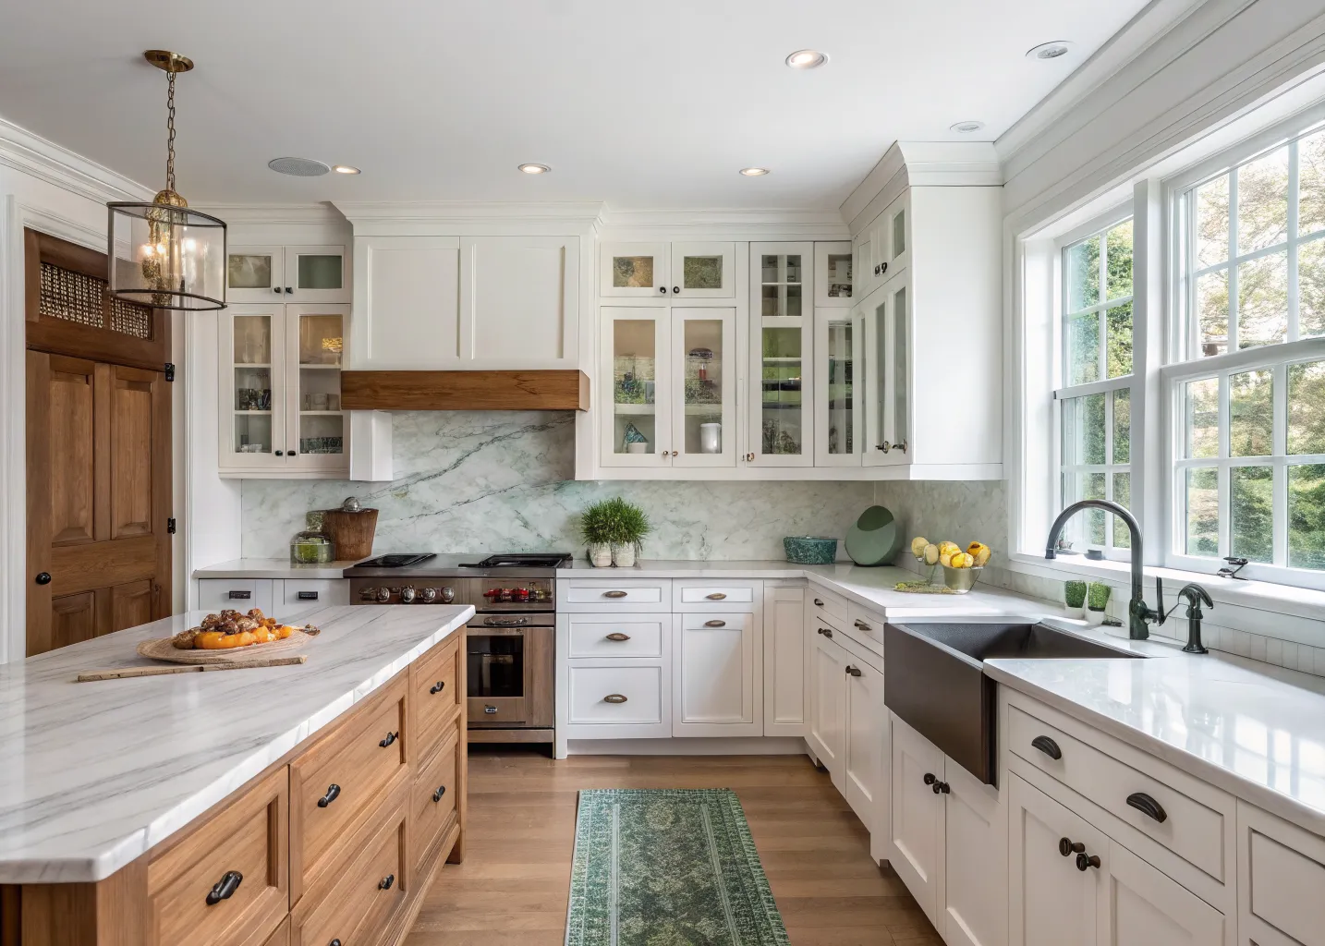
A 1918 bungalow galley opened to the dining room, with a nine-foot white oak island and a pantry built into the old back-stair volume.
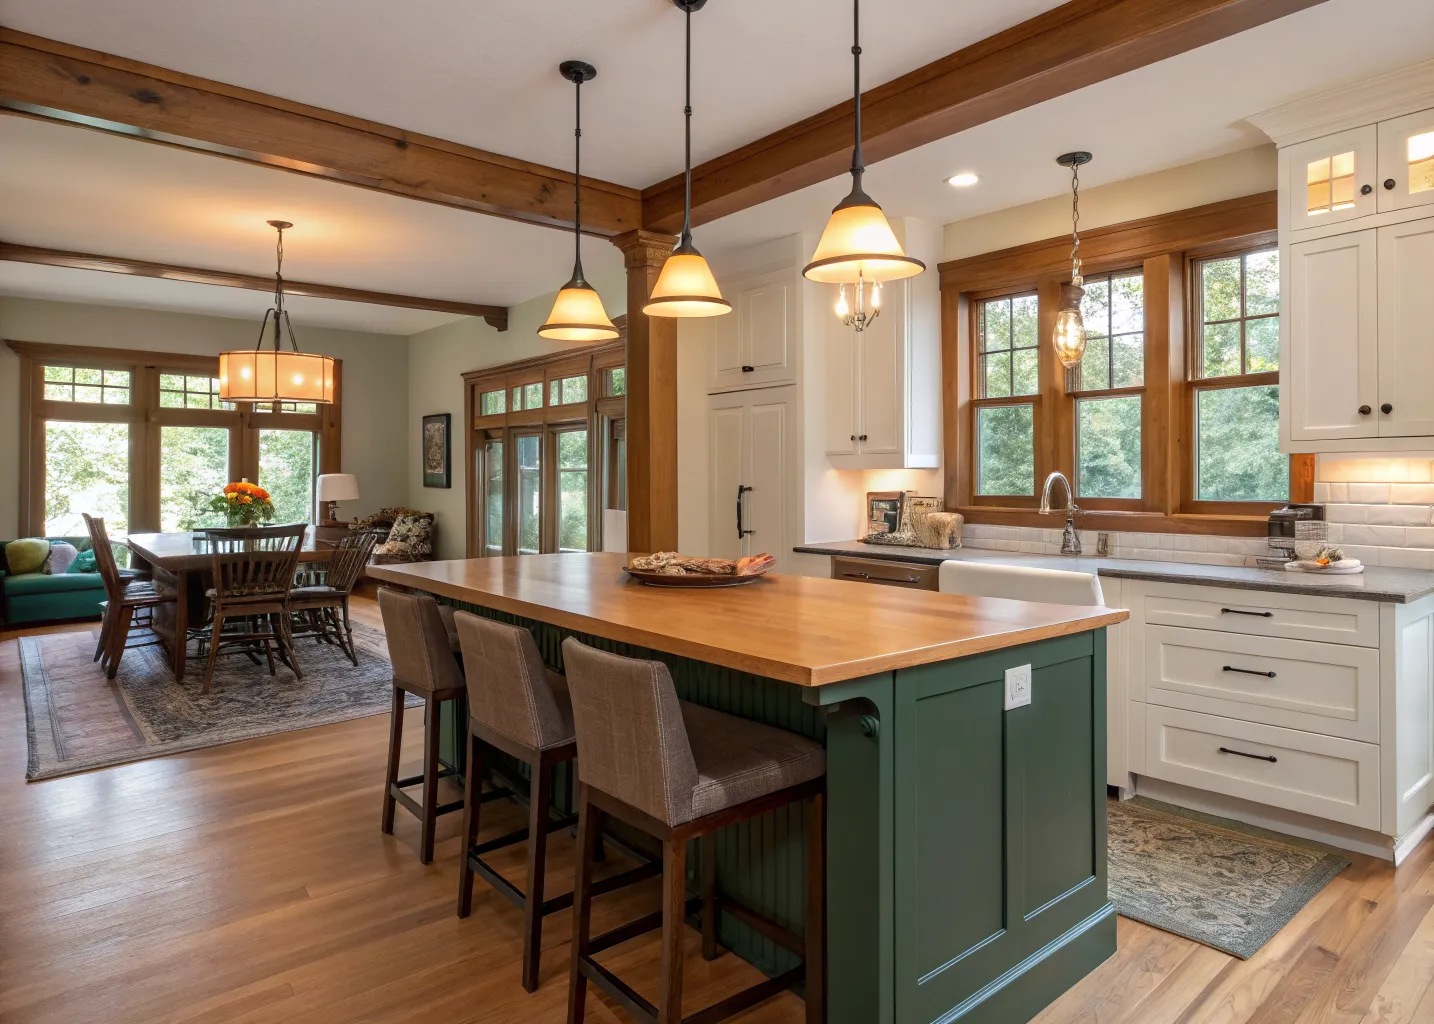
The Bakers cooked constantly and hosted more, but their galley kitchen kept every guest on the wrong side of a wall. The load-bearing wall to the dining room came out, replaced with a flush beam, and the room turned around a nine-foot island with seating on two sides.
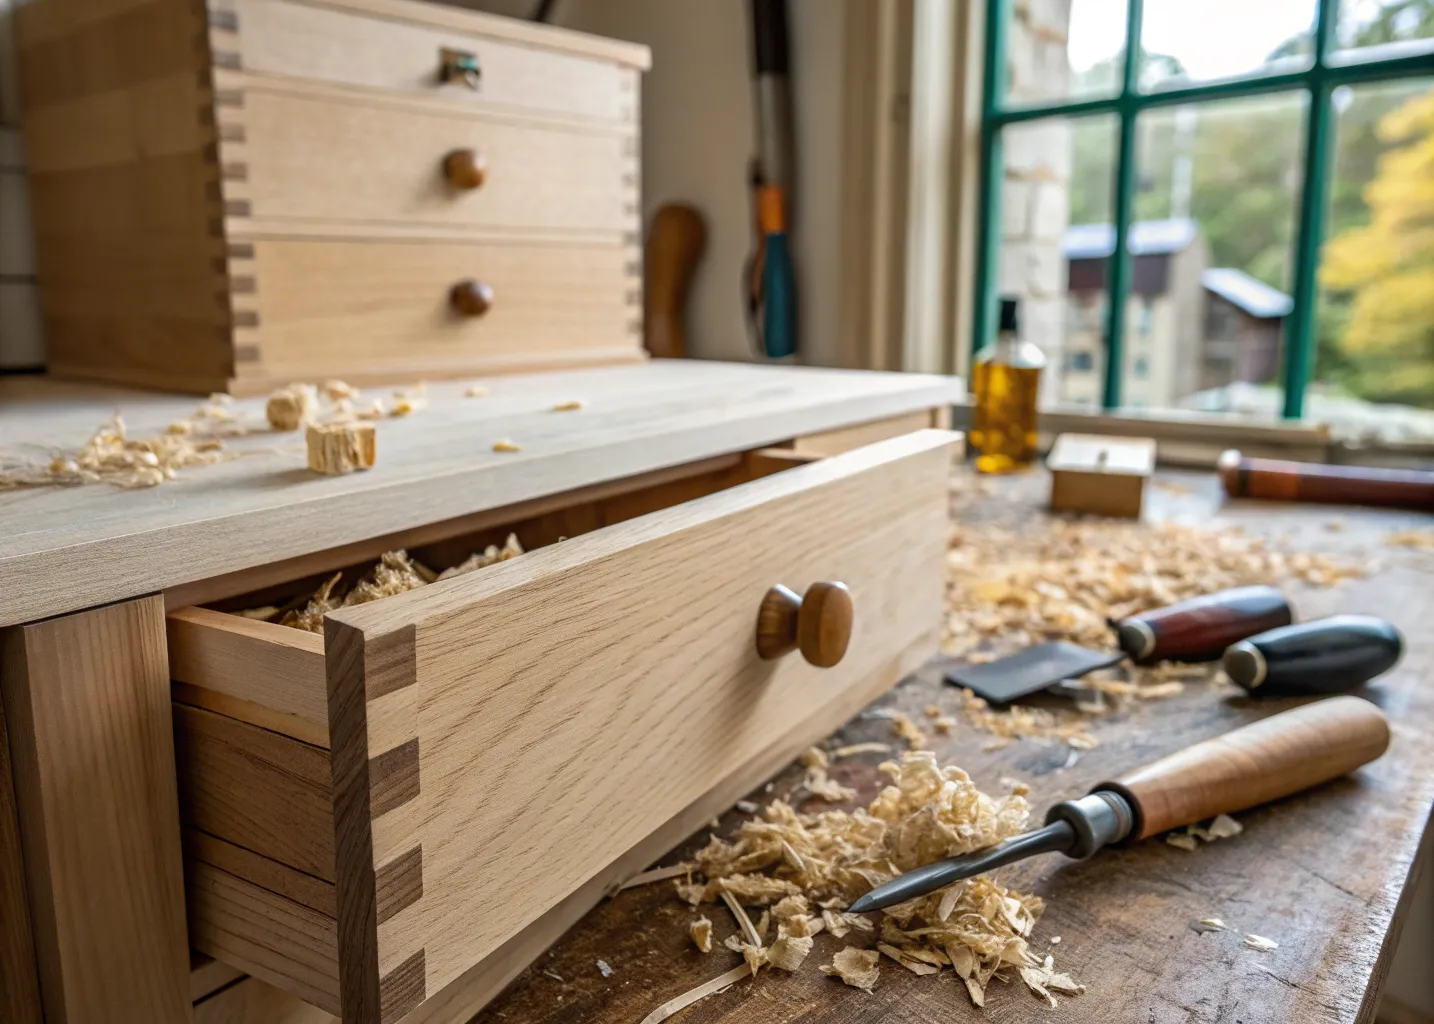
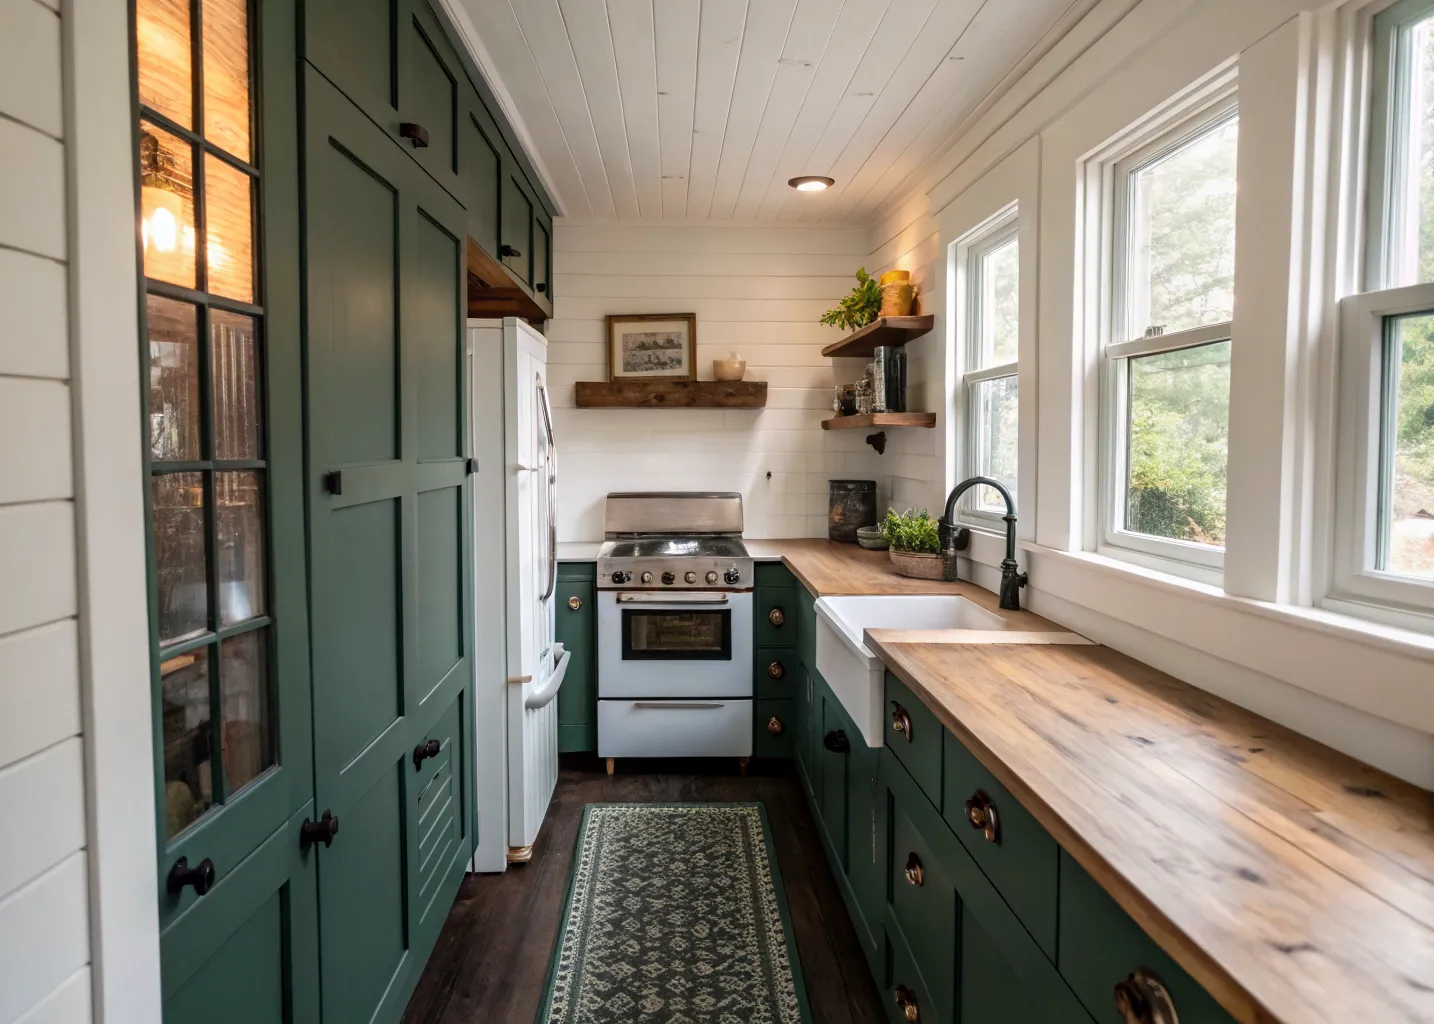
The old back stair had been closed off decades ago; we reclaimed the volume as a walk-in pantry with shop-built shelving sized to their Costco habits. Cabinet fronts are rift-sawn white oak from our shop; the island wears the deep spruce green that has become something of a Fourlakes signature.
Fourteen months later, the Second Winter visit found two hairline miter openings on the island panels. We refit both in an afternoon.
“The island panels shifted over the winter, exactly like they warned us they might. They came back in February and fixed it without being asked twice. Who does that?”
Claire B.
Gallery
Inside the baker kitchen
From the portfolio
More work like this
Ready when you are
Tell us what isn’t working about your home. We’ll tell you honestly what it takes to fix it.