Our process
How a Fourlakes project runs, start to Second Winter
Every remodeler has a process page. Ours has dates, deliverables, and the two meetings where you can still change your mind for free. This is the actual sequence, phase by phase, that our last two hundred projects followed.
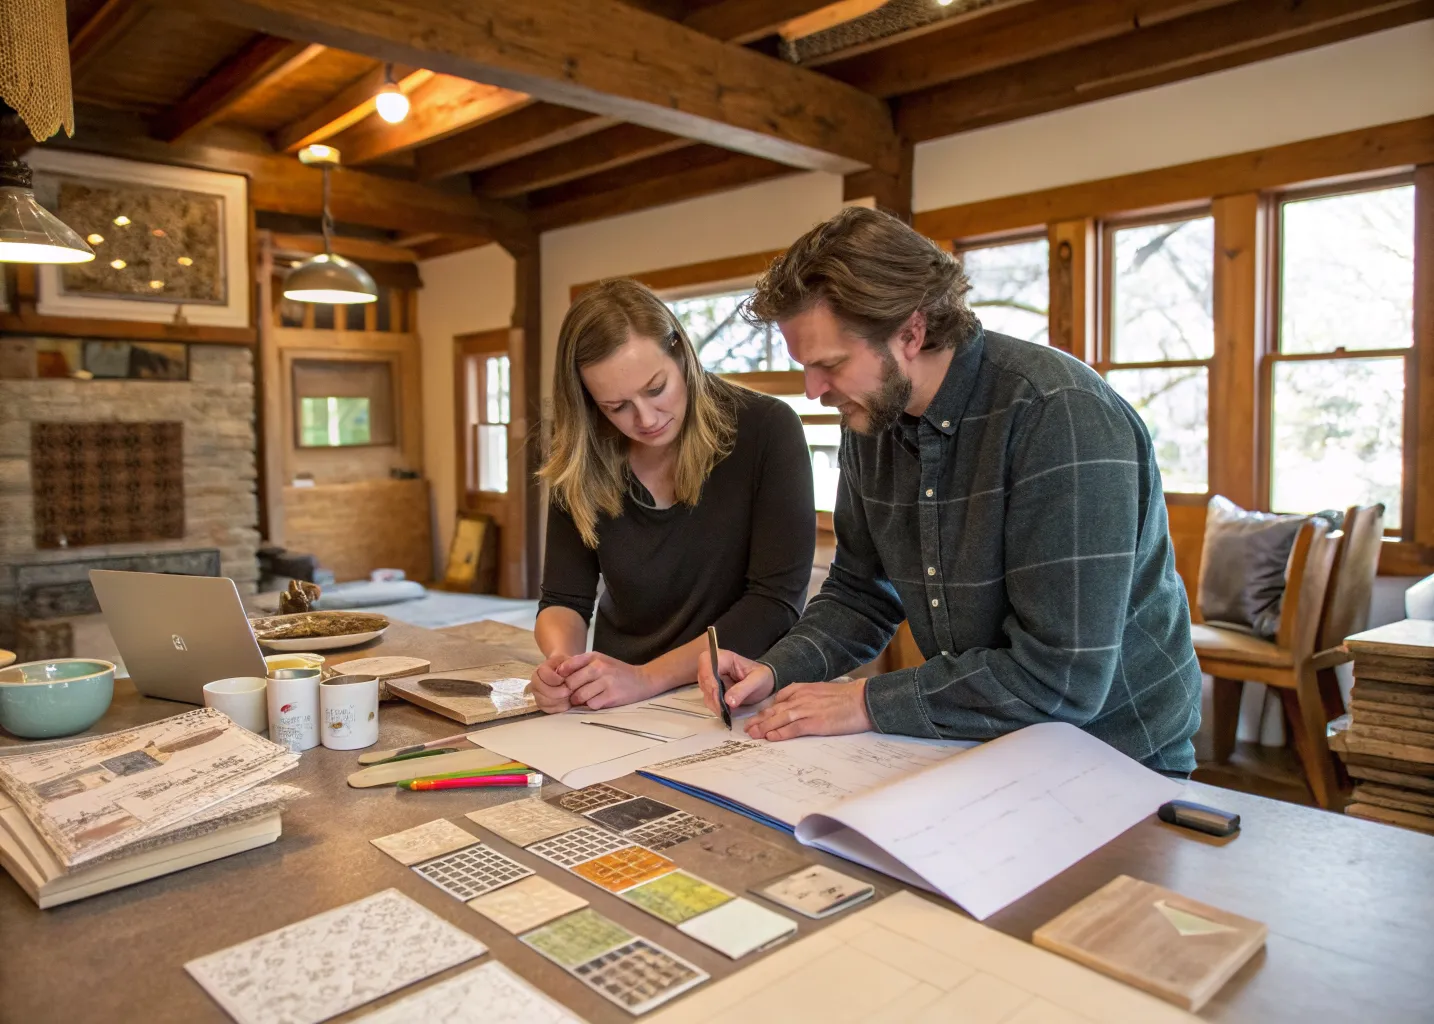
Week 0
Walk the house
It starts at your kitchen table, not our conference room. We walk the house together, you tell us what is not working, and we talk real numbers against our published ranges on the spot. If the budget and the wish list cannot meet, you hear it now.
No charge, no obligation, and no follow-up drip campaign — one honest conversation and a summary email.
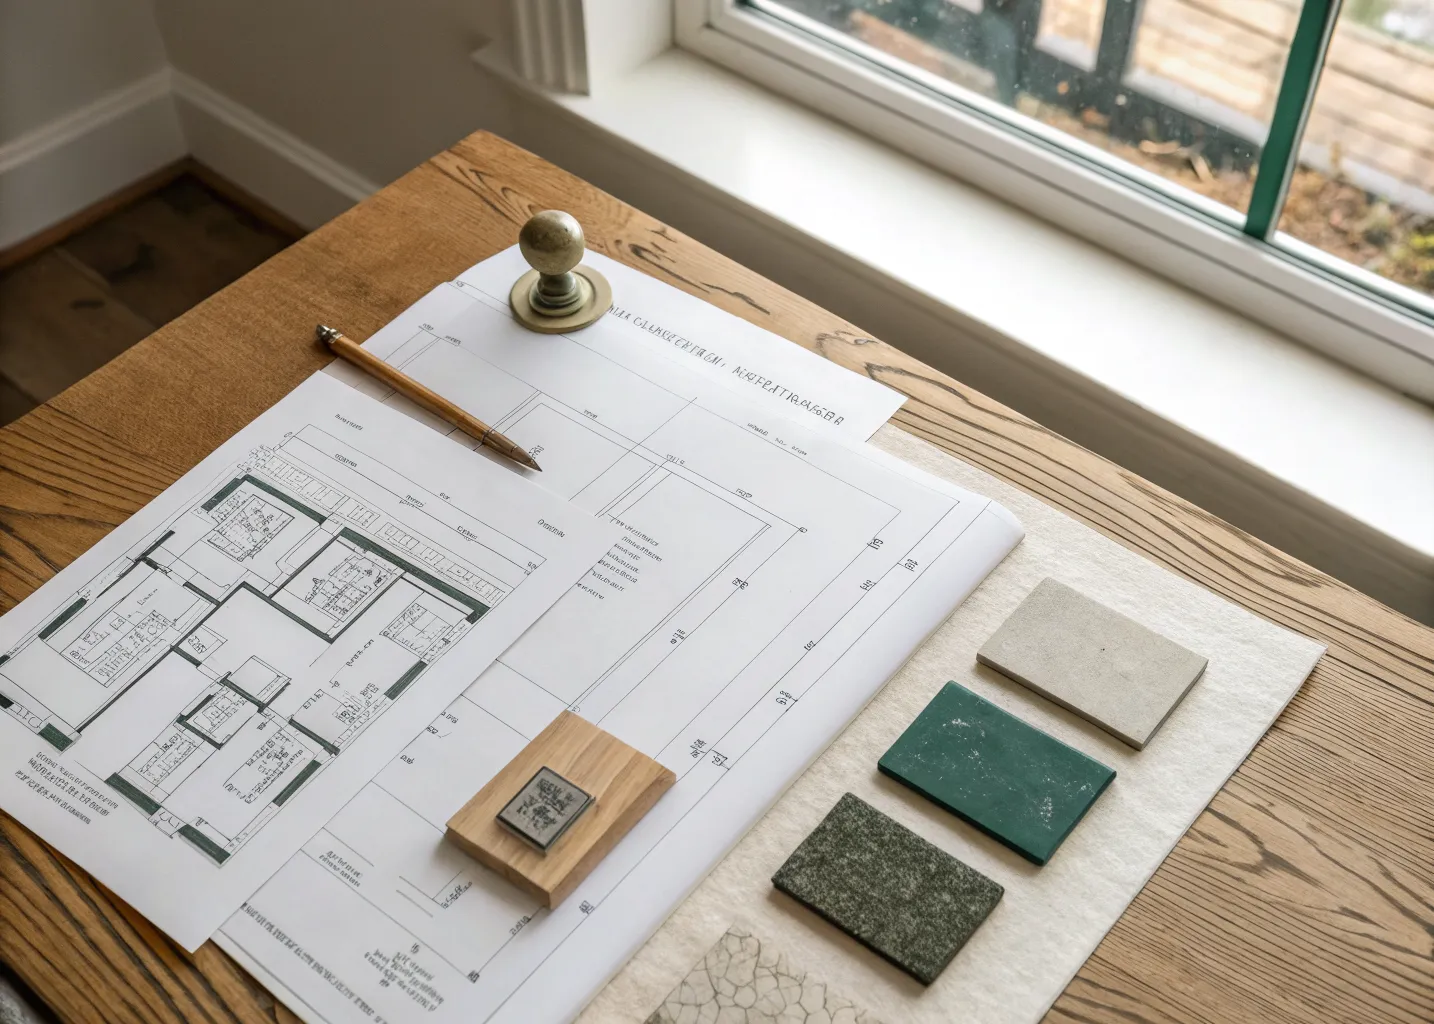
Weeks 1–6
Design in the shop
Design happens in the studio attached to our workshop, which changes what design means: you hold the white oak while we talk about the island, and Gus is twenty feet away when a cabinet question comes up.
You get measured drawings, 3D views from your own doorways, and materials chosen from things you touched. The phase ends with a fixed price — one number, everything included, that changes only if you change the scope.
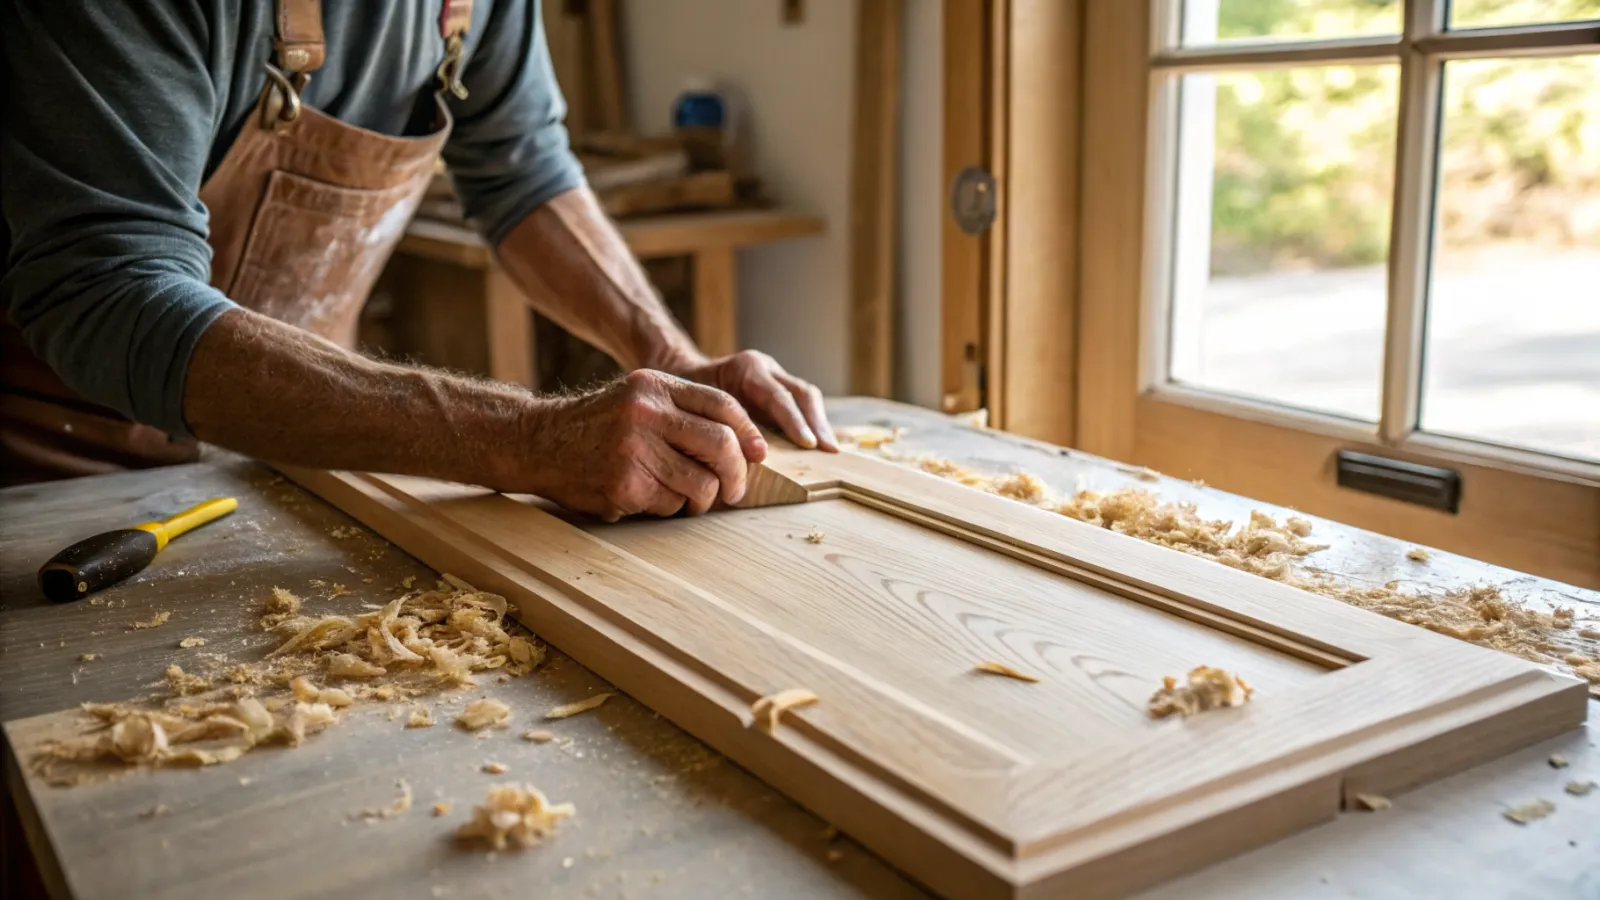
Weeks 6–10
Permits & fabrication
While the City of Madison reviews the permit, the shop starts your cabinetry. This overlap is the design-build advantage in calendar form: the long-lead work happens during the waiting, not after it.
You will get an invitation to visit your cabinets on the bench. Take it — it is most clients’ favorite meeting.
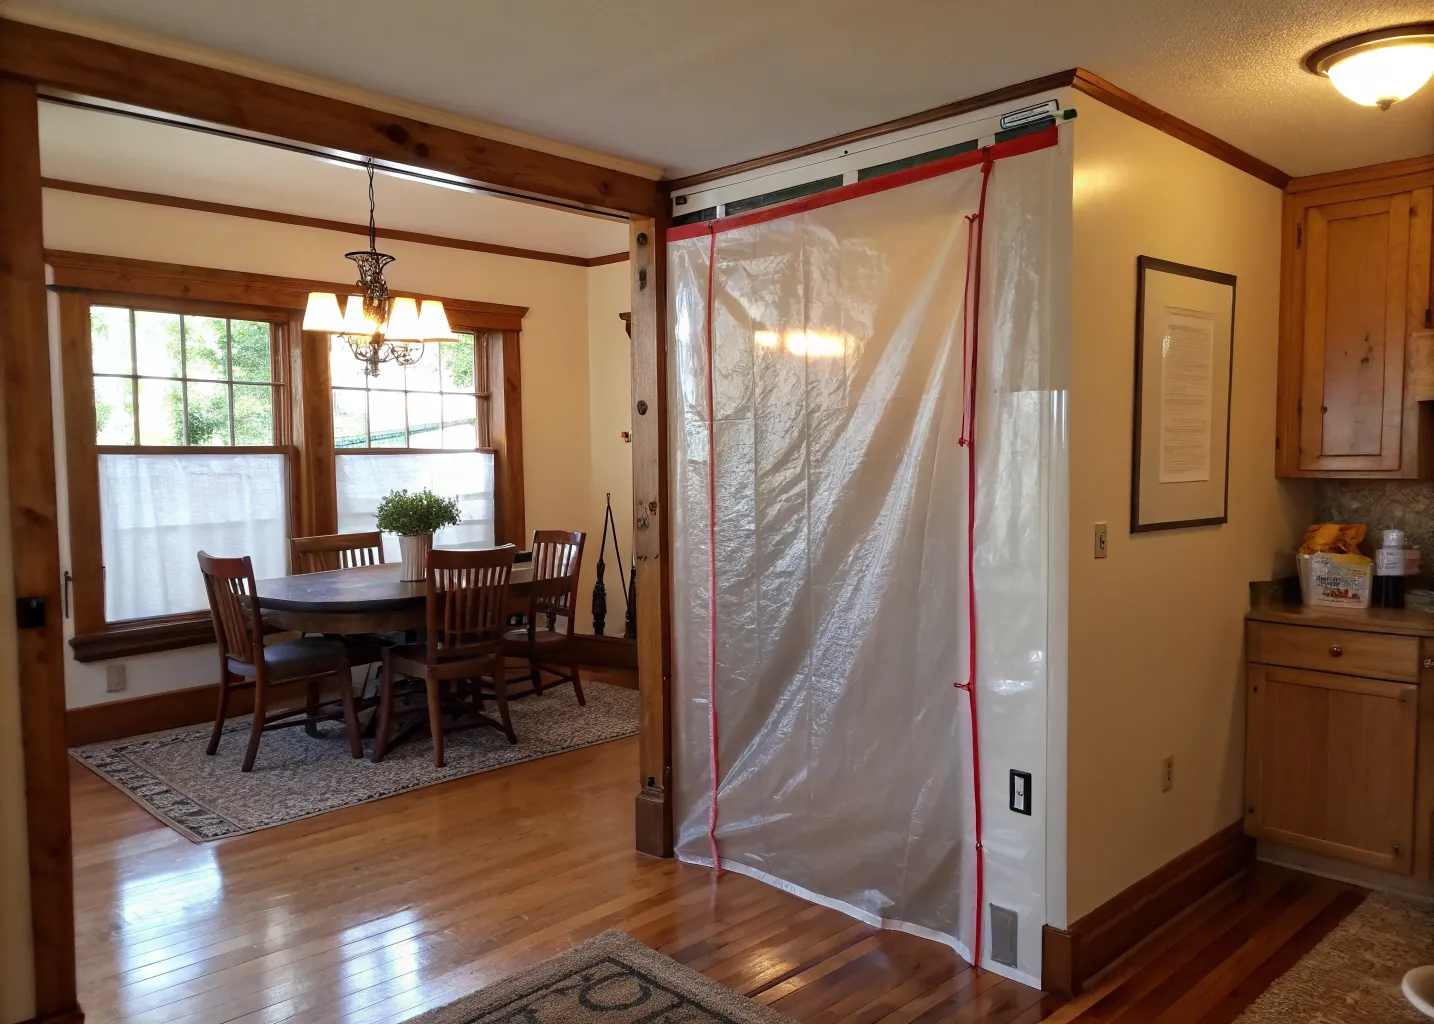
Construction
Build it once
A posted calendar on the wall, a dust barrier with a real zipper door, floor protection to the work zone, and a broom-clean site every night — you still live here, and the site rules are written that way.
Every Friday at 4pm: photos, what happened, what happens next week, and any decisions we need. Our clients’ most common review line is some version of “I never had to ask.”
Final week
The reveal & the punch list
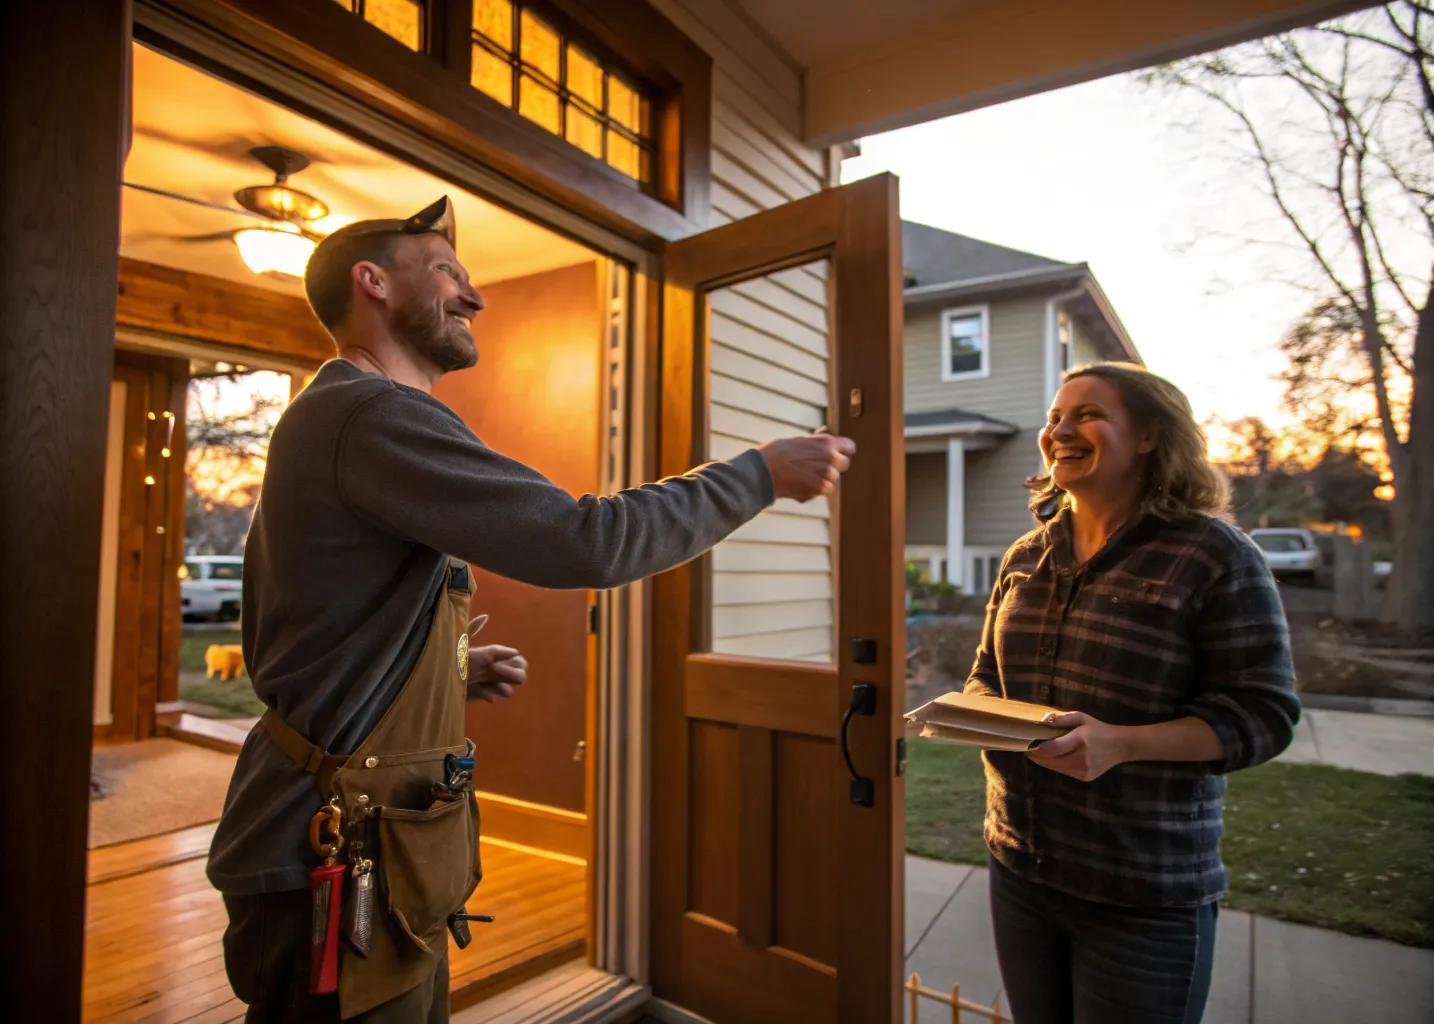
We walk the finished space together with the drawings in hand, build the punch list on the spot, and clear it before final payment. Then we hand you a house book: every paint color, tile spec, fixture model, and warranty card, in one binder and one PDF.
Month 14
The Second Winter visit
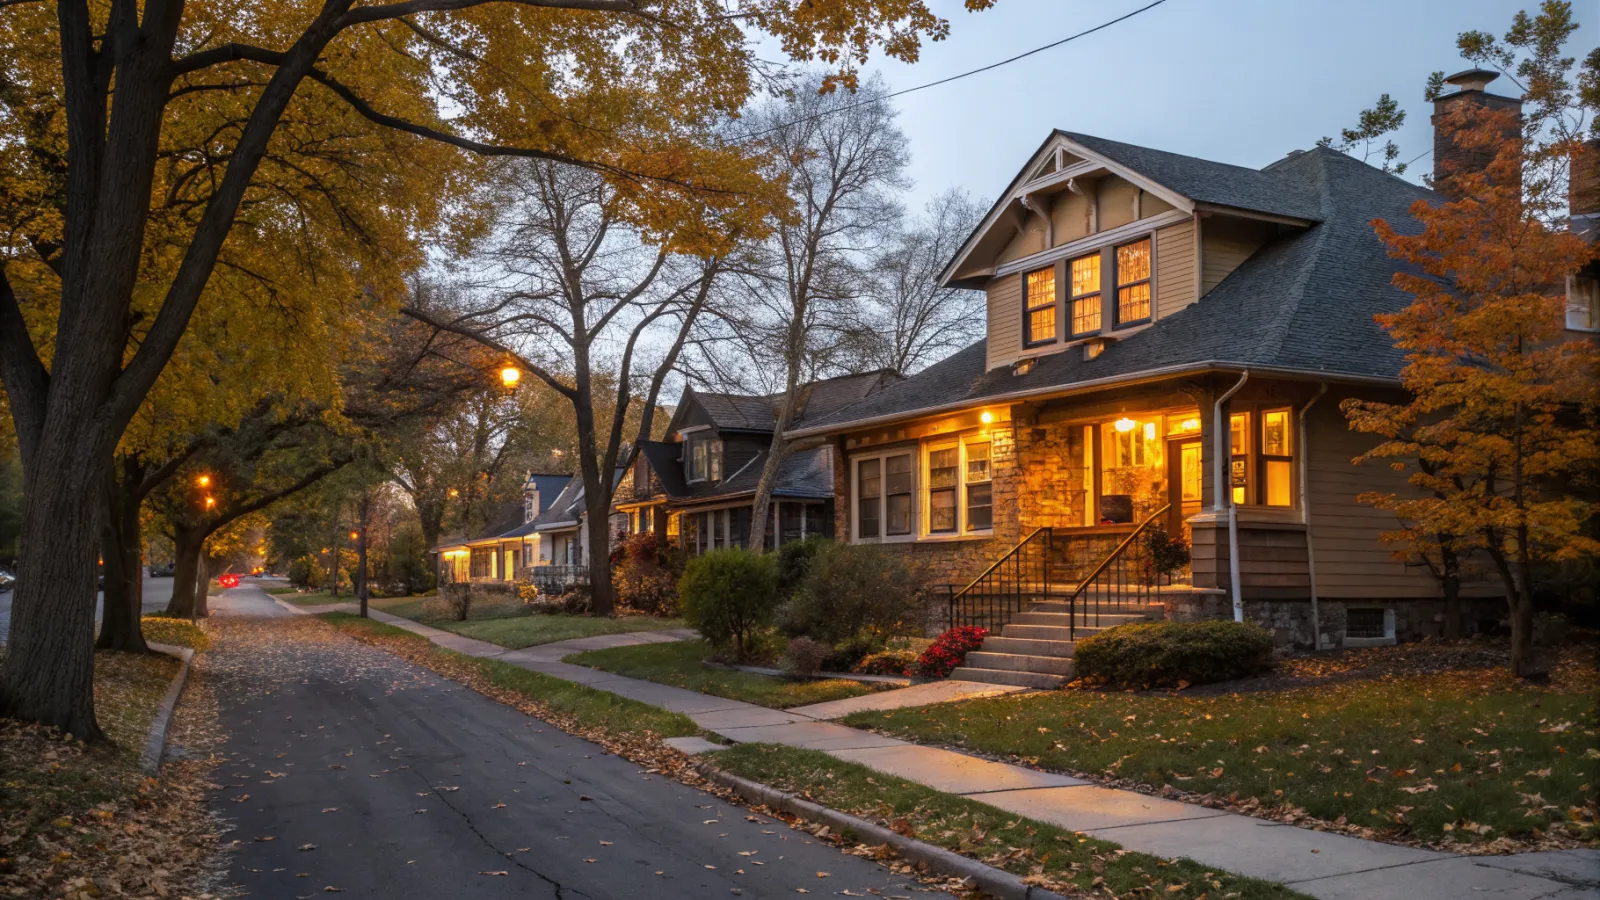
Wisconsin houses move. Fourteen months after completion — one full freeze-thaw later — we come back and make right anything that shifted: trim gaps, miter openings, doors that seasoned out of square. Scheduled by us, written into every contract.
It is the part of the process our competitors think is crazy, and our clients think is the whole point.
Good to know
Process questions
How far out are you booking?
Design typically starts within three to five weeks of the first call; construction slots are booking about four months out. The calendar is honest — if a slot slips, you hear it in a Friday update, not on move-in day.
Who is actually on site every day?
A Fourlakes site lead, every day, plus our carpenters and the subcontractor trades we have used for years. We do not broker your project out and check in on Thursdays.
What if we find something bad inside a wall?
You get photos the same day, options with prices within the week, and the schedule impact stated plainly. Pre-war houses get an owner-held contingency for exactly this — see the older-home guide.
Ready when you are
Tell us what isn’t working about your home. We’ll tell you honestly what it takes to fix it.