Maple Bluff · 2025
The Lindqvist house
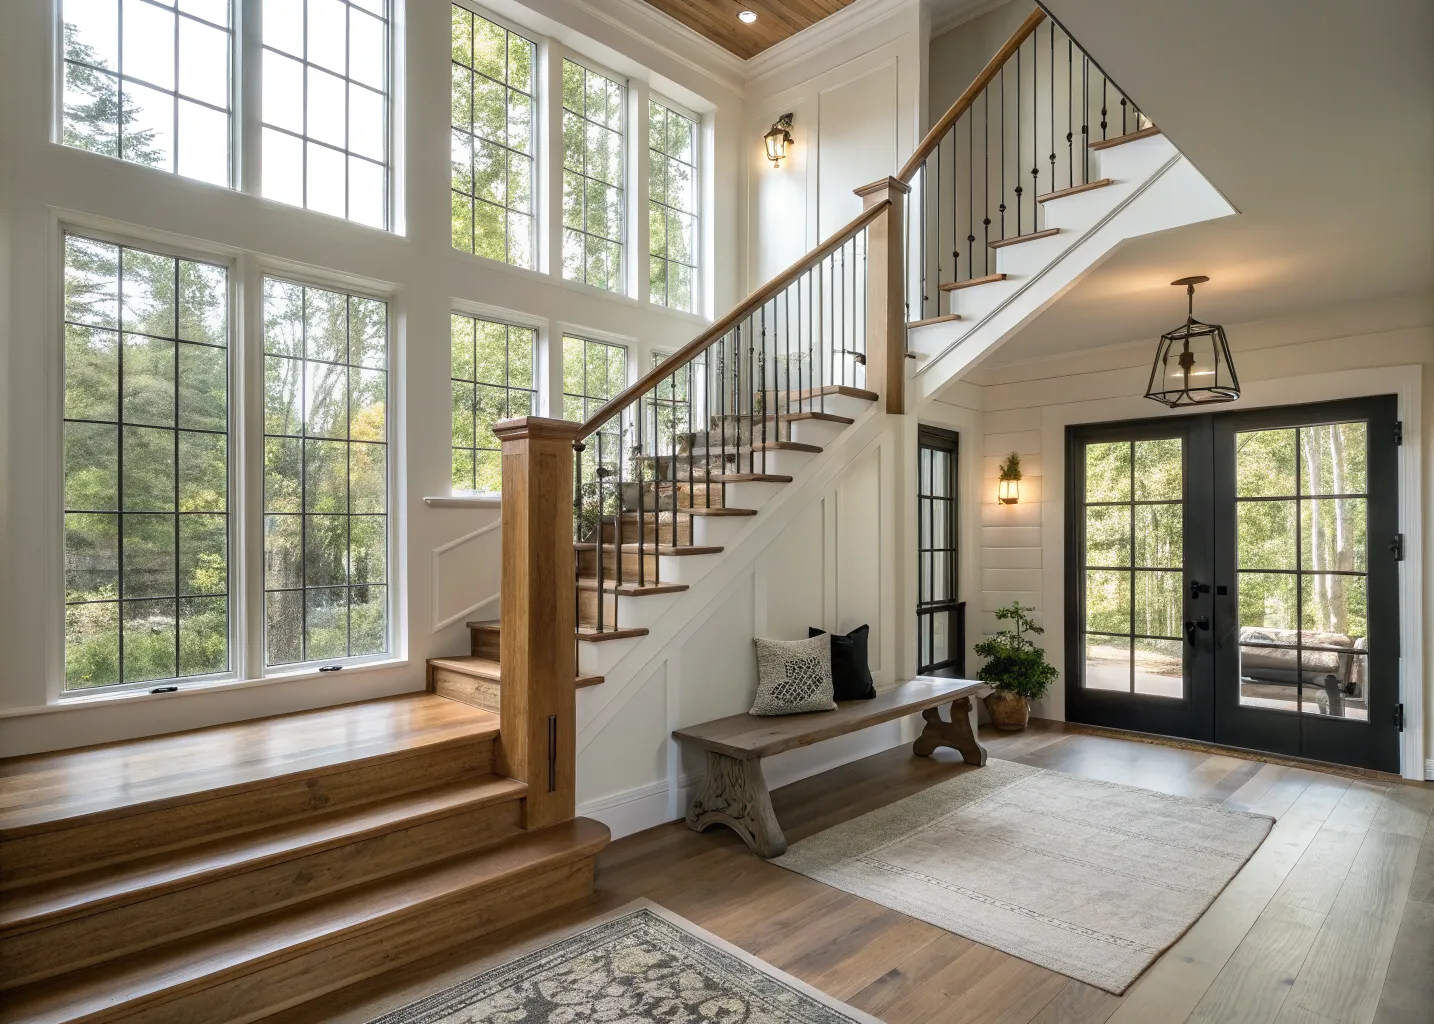
A whole-main-floor renovation of a 1931 colonial, organized around a rebuilt open stair in white oak and blackened steel.
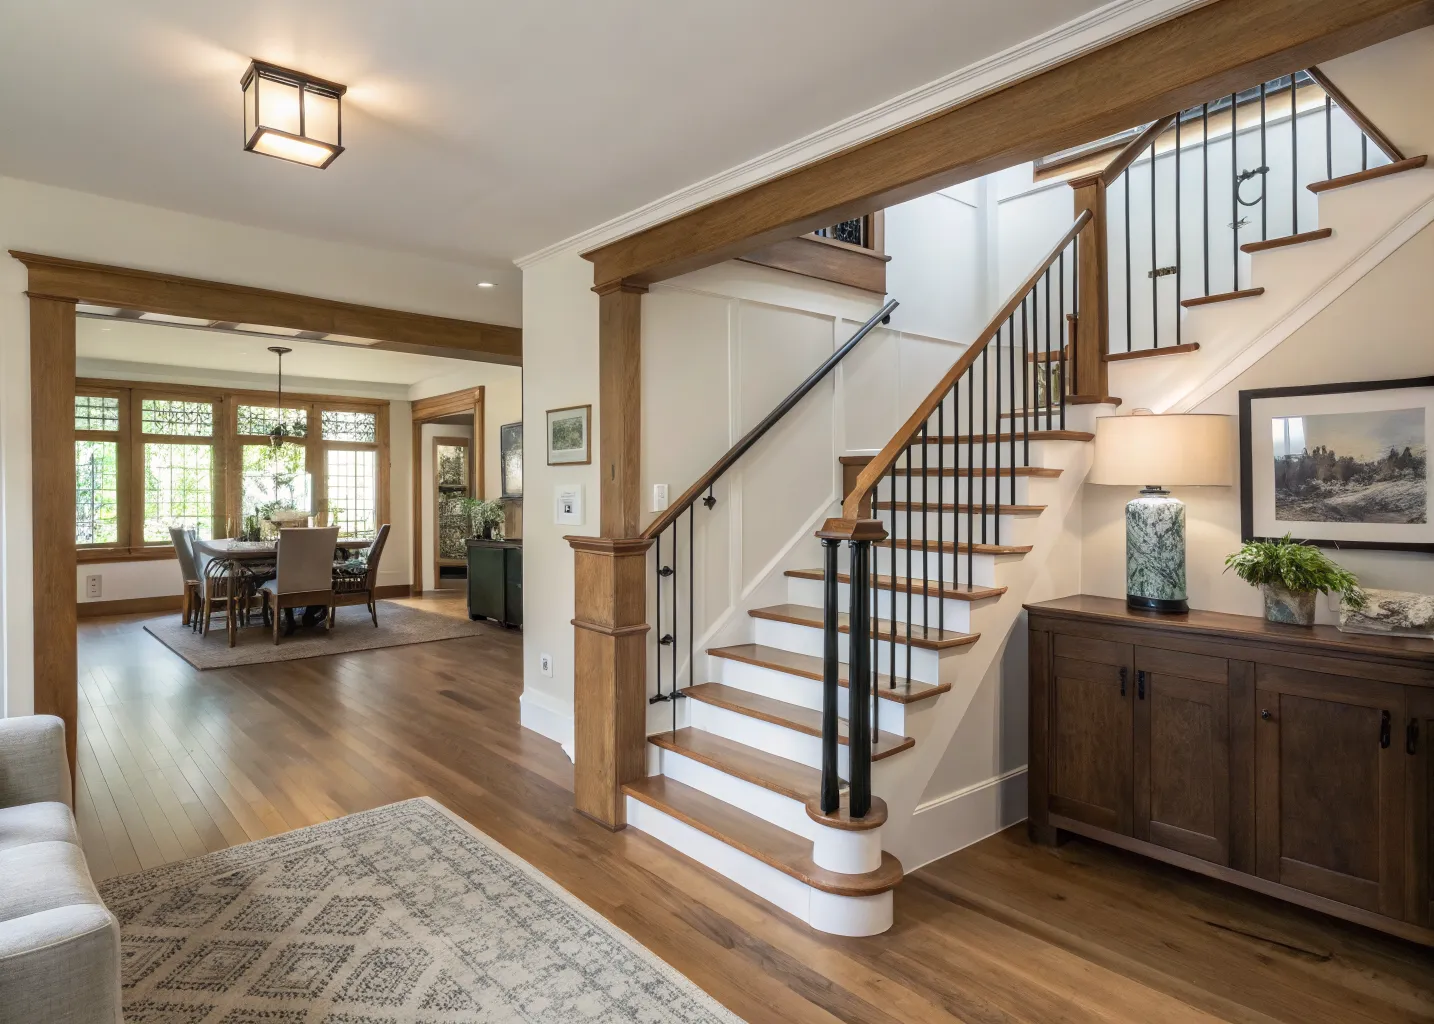
The house had been remodeled piecemeal for fifty years and it showed: four flooring heights, a kitchen in the darkest corner, a stair boxed behind two doors. The design moved the kitchen to the southern light, found a mudroom in a redundant hallway, and opened the stair as the house’s centerpiece: white oak treads over a blackened steel stringer, built and finished in our shop.
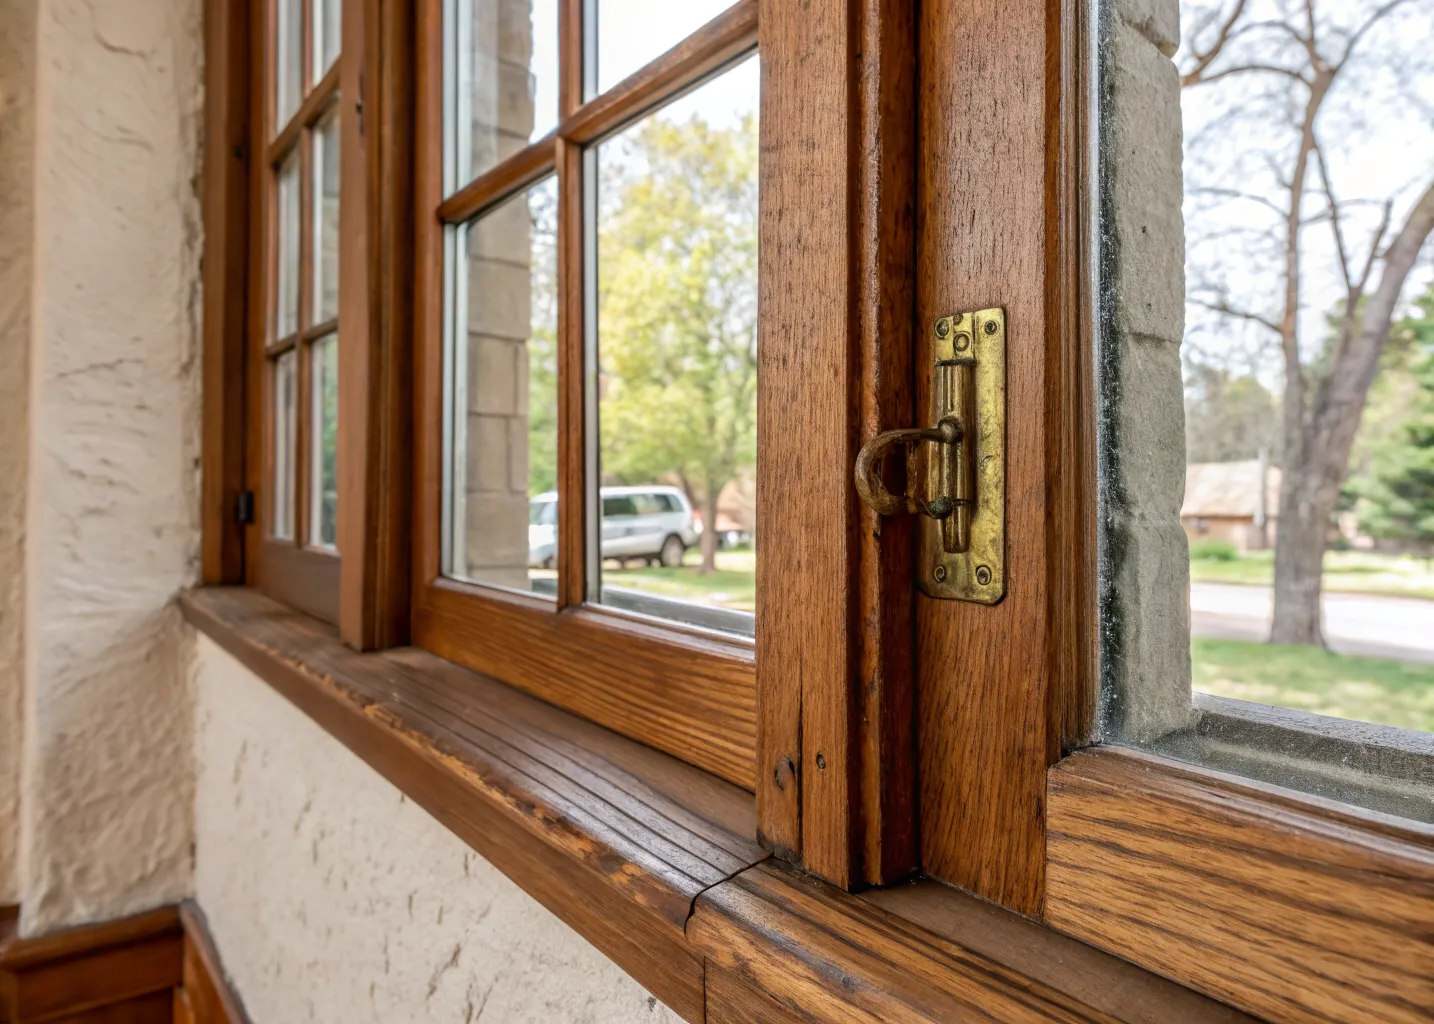
Original details survived on purpose. The fir trim was matched knife-for-knife in the shop for every new opening, and the plaster ceilings were repaired rather than replaced. The result reads as one house again, not five decades of patches.
This project’s Second Winter visit is scheduled for January. We will update this page with what we find, because that is the point of publishing these.
“We interviewed four firms. Fourlakes was the only one that told us our budget would not cover our wish list, then showed us which two-thirds of it mattered.”
Marcus & Dana L.
Gallery
Inside the lindqvist house
From the portfolio
More work like this
Ready when you are
Tell us what isn’t working about your home. We’ll tell you honestly what it takes to fix it.